
Views
Address
525 Cable Canyon Way, Fernley, NV
Price
$ 2,899,000
Property Attributes
- MLS#250002859
- TypeSingle Family
- Listing Status Active
- CountyLyon
- CityFernley
- Zip89408
- StyleSingle Family Residence
- Year Built2005
- Taxes$ 14414
- Price$ 2,899,000
- Bedrooms5
- Full Bathrooms4
- Half Bathrooms1
- Sqr Footage10922
- Lot Size18.58 Acres
Data Source:
Northern Nevada Regional MLS (NNRMLS)
Property Description
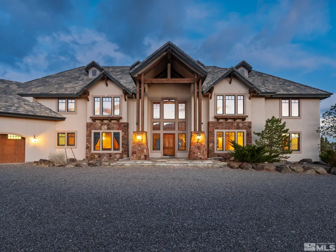
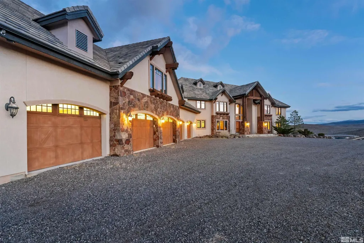
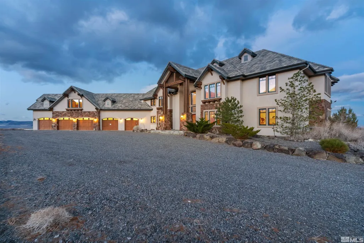
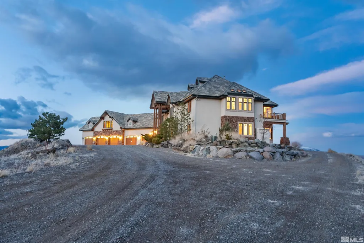
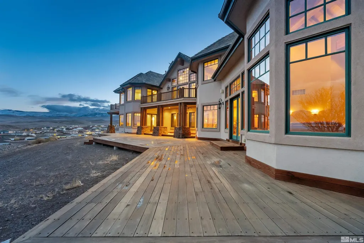
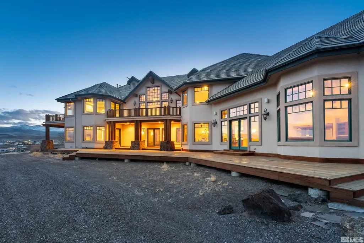
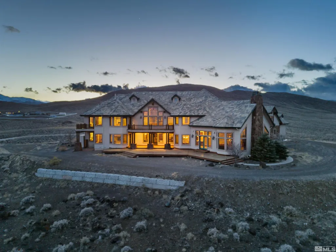
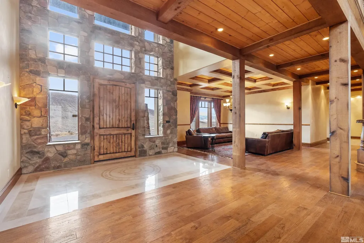
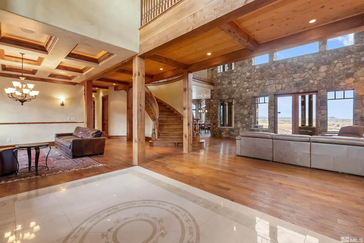
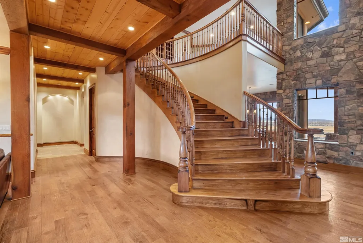
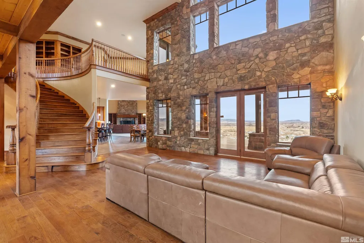
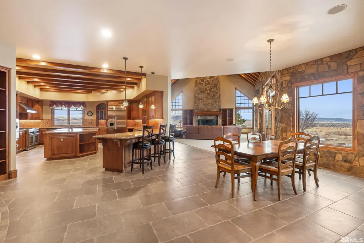
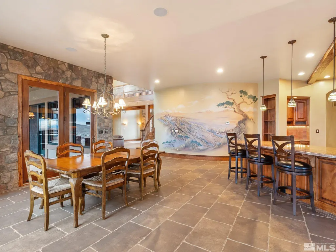
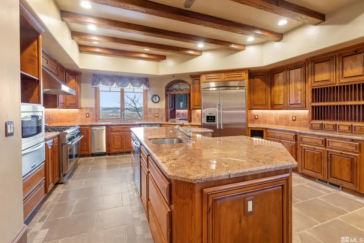
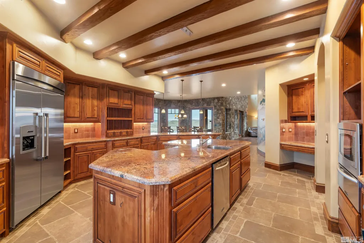
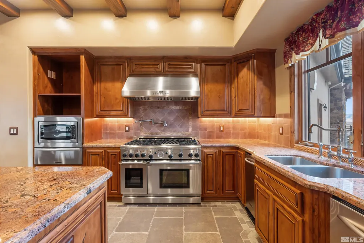
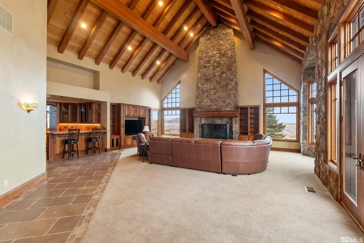
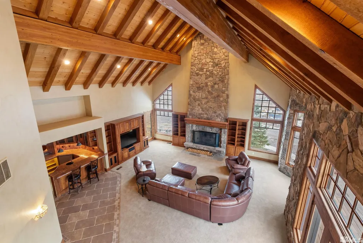
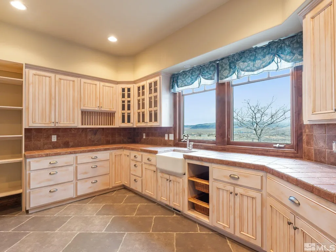
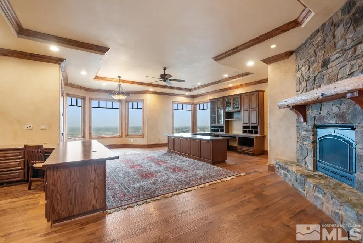
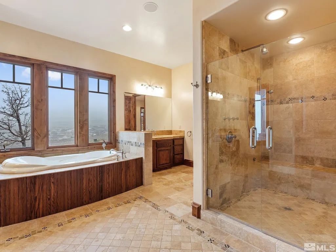
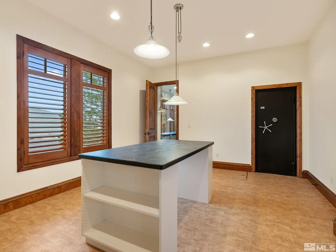
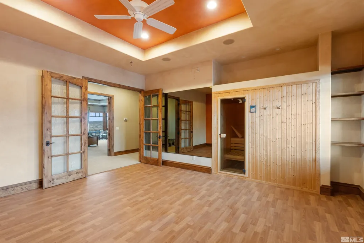
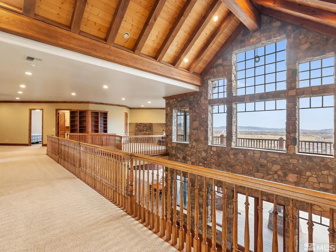
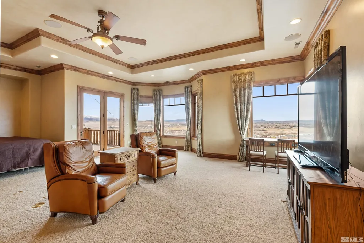
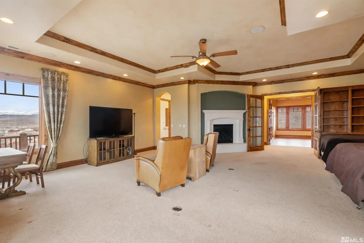
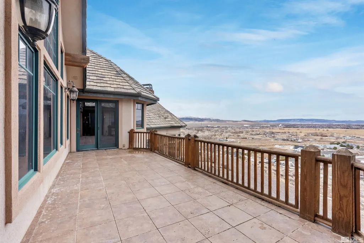
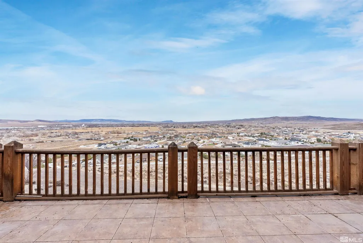
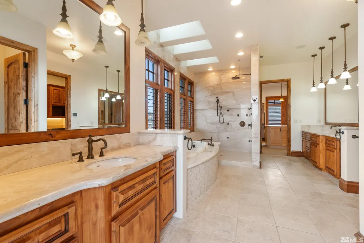
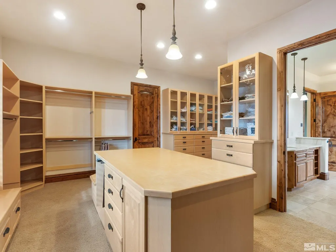
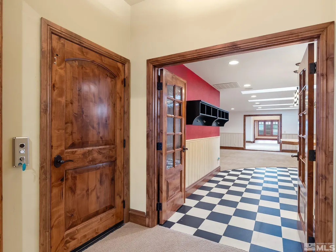
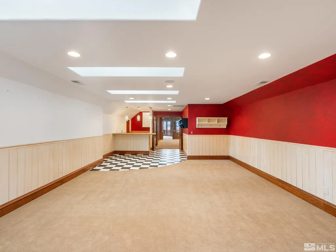
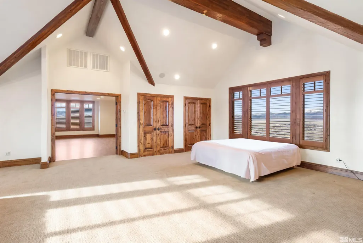
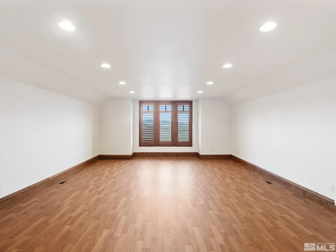
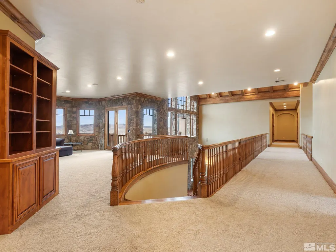
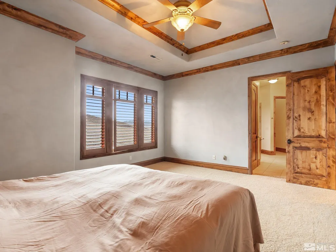
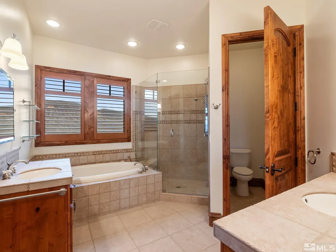
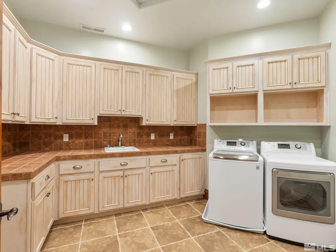
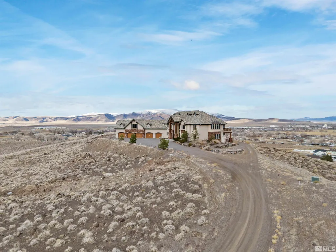
Discover Elegance on the Hillside: A Luxurious Sanctuary in Fernley Step into a world of refined luxury with this exquisite hillside estate, commanding breathtaking views of Fernley to the east and expansive open land to the west. Designed with an eye for detail and an emphasis on quality, this property features spacious bedrooms alongside dedicated rooms for meetings, sewing, office, entertaining and fitness, complete with a sauna, ensuring every aspect of your home life is catered to., Entertain in style in the stunning kitchen equipped with all the modern luxuries you can imagine, including granite slab countertops, a commercial-quality gas Thermador range with pot filler, dual dishwashers, trash compactor, and a center island, all set against the backdrop of gorgeous alder cabinetry. The expansive great room dazzles with its massive fireplace, wood-beamed ceilings, and an elegant wet bar, complemented by a formal living room and dining room. Experience ultimate comfort in the master suite, which features a large walk-in closet/dressing room with a separate shoe/hat closet, and an en-suite bathroom with a walk-in marble shower, deep tub, and dual vanities. Start your mornings in the suite’s morning room, perfect for enjoying coffee and pastries without ever leaving the comfort of your bedroom. The large first-floor office provides an ideal space to run a private home business, equipped with custom-built desks, cabinets, a full bath, and a walk-in bank-quality vault room, which can also serve as a second master bedroom. This home has Starlink internet and Wi-Fi capable thermostats. No detail has been overlooked in crafting this 18+ acre estate, from the exquisite finish work to the integrated home system complete with an alarm. The property is fully fenced with tan vinyl, and utilities are pre-stubbed below the hill for potential barn or workshop additions. With a sprawling 5-car garage totaling 2252 sq. ft., and a location just minutes from town, this home is not just a residence but a statement of lifestyle. Perfect for horse owners and those seeking a private, luxurious living experience. Buyer & Buyers Agent to verify all information.
| Elementary School | Middle School | High School |
|---|---|---|
| Fernley Elementary School | Fernley Middle School | Fernley High School |
| Price History | |
|---|---|
| 5/8/2026 | Listed $2,899,000 |
General Features
| Sewer | Septic Tank |
|---|---|
| Heating | Fireplace(s),Forced Air,Natural Gas |
| Cooling | Central Air,Refrigerated |
| Utilities | Electricity Available,Natural Gas Available,Phone Available,Water Available |
| Possession | Close Of Escrow |
| Roof | Tile |
| Appliances | Dishwasher,Disposal,Microwave,Trash Compactor,None |
| Zoning | Rr1 |
| Garage Spaces | 5 |
| Patio/Porch Features | Uncovered,Covered,Deck |
| Security Features | Smoke Detector(s) |
| Construction Materials | Stucco |
| Year Built | 2005 |
| View | City,Desert,Mountain(s),Valley |
| Stories Count | 2 |
| Property Subtype | Single Family Residence |
| County | Lyon |
| New Construction | false |
| Property Type | Residential |
| Association Amenities | None |
| HOA | false |
| Attached Garage | true |
| Garage Y/N | true |
| Full Baths | 4 |
| Status | Active |
| Directions | Exit 46 off 80, take sage to seabiscuit |
| High School | Fernley |
| City | Fernley |
| Senior Community Y/N | false |
| Lot Size Units | Acres |
| Lot Size Square Feet | 809344.8 |
| Carport Y/N | false |
| Elementary School | Fernley |
| Property Attached Y/N | false |
| Tax Annual Amount | 14414.55 |
| Middle/Junior High School | Fernley |
| Standard Status | Active |
| Sewer_co_Septic_sp_Tank | true |
| Heating_co_Fireplace_lparen_s_rparen_ | true |
| Utilities_co_Electricity_sp_Available | true |
| Utilities_co_Natural_sp_Gas_sp_Available | true |
Interior Features
| Interior Amenities | Breakfast Bar,Ceiling Fan(s),High Ceilings,Kitchen Island,Pantry,Walk-In Closet(s) |
|---|---|
| Flooring | Carpet,Ceramic Tile,Wood |
| Total Fireplaces | 2 |
| Fireplace Features | Gas Log,Wood Burning Stove |
| Air Conditioning Y/N | true |
| Heating Y/N | true |
| Window Features | Blinds,Double Pane Windows,Low-Emissivity Windows |
| Fireplace Y/N | true |
| Half Baths | 1 |
| Laundry Features | Laundry Area,Laundry Room,Sink |
| Total Bedrooms | 5 |
| LivingAreaSource | Assessor |
| Total Baths | 5 |
| Disposal | true |
| Heating-Forced Air | true |
Exterior Features
| Exterior Amenities | None |
|---|---|
| Fencing | Full |
| Parking Features | Attached,Garage Door Opener,RV Access/Parking |
| Lot Features | Adjoins BLM/BIA Land,Gentle Sloping,Landscaped,Open Lot,Rolling Slope,Sloped Up |
| Water Source | Private,Well |
| Total Parking | 5 |
| Lot Size Area | 18.58 |
| Foundation Details | Crawl Space |
| Building Area Total | 10922 |
| Lot Size Acres | 18.58 |
| Road Frontage Type | Other |
| Road Responsibility | Public Maintained Road |
| Horse Y/N | true |
Amenities
- Foreclosure
- Views
- Short Sale
- New Construction
- Adult 55+
- Lease To Own
- No HOA Fees
- Furnished
- Primary On Main
- Air Conditioning
- Seller Finance
- Green
- Fixer Upper
- Horse
- Golf
- Fireplace
- Deck
- Garage
- Basement
- Pool
Property vs Single Family Average in 89408
Price
Taxes
Year Built
 The data relating to real estate for sale on this web site comes in part from the Broker Reciprocity program of the Northern Nevada Regional Multiple Listing Service®. Real estate listings held by brokerage firms other than the owner of this site are marked with the Broker Reciprocity logo and detailed information about those listings includes the name of the listing brokerage. Copyright 2026 of the Northern Nevada Regional Multiple Listing Service MLS. All rights reserved.
 The data relating to real estate for sale on this web site comes in part from the Broker Reciprocity Program of the Tahoe Sierra Multiple Listing Service. Real estate listings held by brokerage firms other than Tahoe Sierra Board of Realtors are marked with the Broker Reciprocity logo and detailed information about them includes the name of the listing brokers.
The information being provided is for consumers' personal, non-commercial use and may not be used for any other purpose other than to
The data relating to real estate for sale on this web site comes in part from the Broker Reciprocity Program of the Tahoe Sierra Multiple Listing Service. Real estate listings held by brokerage firms other than Tahoe Sierra Board of Realtors are marked with the Broker Reciprocity logo and detailed information about them includes the name of the listing brokers.
The information being provided is for consumers' personal, non-commercial use and may not be used for any other purpose other than to
 Incline Village Board of REALTORS® All information deemed reliable but not guaranteed. All properties are subject to prior sale, change or withdrawal. Neither listing broker(s) or information provider(s) shall be responsible for any typographical errors, misinformation, misprints and shall be held totally harmless. Listing(s) information is provided for consumer's personal, non-commercial use and may not be used for any purpose other than to identify prospective properties consumers may be interested
 Information being provided is for consumers' personal, non-commercial use and may not be used for any purpose other than to identify prospective properties consumers may be interested in purchasing. Information deemed reliable but not guaranteed
© Copyright South Tahoe Association of Realtors. All rights reserved.
Information being provided is for consumers' personal, non-commercial use and may not be used for any purpose other than to identify prospective properties consumers may be interested in purchasing. Information deemed reliable but not guaranteed
© Copyright South Tahoe Association of Realtors. All rights reserved.
