
Sold: May 27, 2026 - Views
Address
4760 Warren Way, Reno, NV
Price
$ 730,000
Property Attributes
- MLS#260003582
- TypeSingle Family
- Listing Status Closed
- CountyWashoe
- CityReno
- NeighborhoodRobert`S 4A
- Zip89509
- StyleSingle Family Residence
- Year Built1977
- Taxes$ 2585
- Price$ 730,000
- Bedrooms4
- Full Bathrooms3
- Half Bathrooms0
- Sqr Footage2740
- Lot Size0.28 Acres
Data Source:
Northern Nevada Regional MLS (NNRMLS)
Property Description
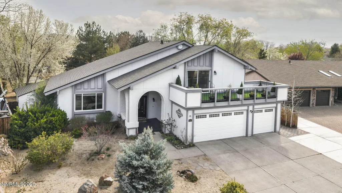
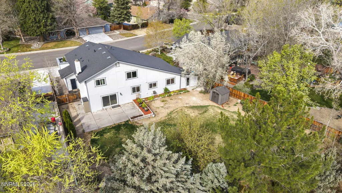
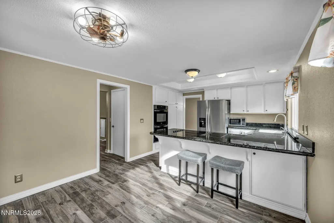
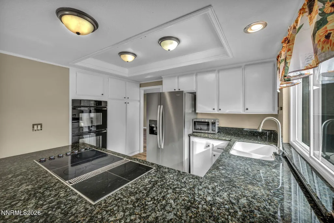
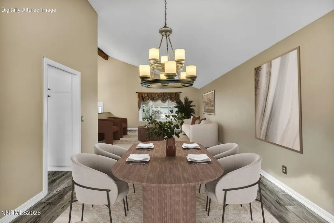
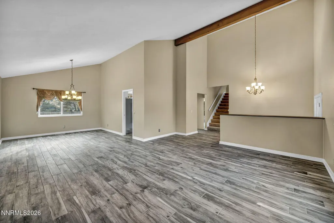
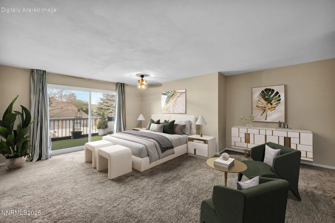
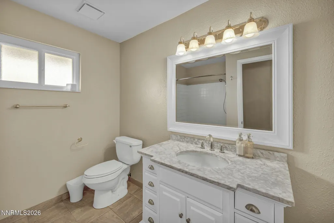
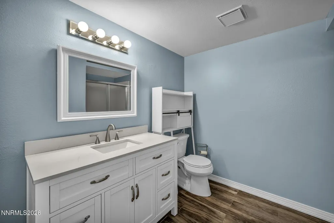
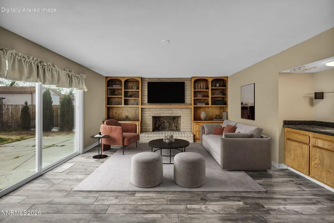
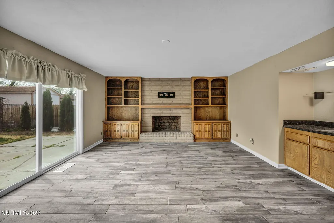
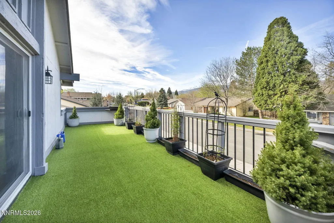
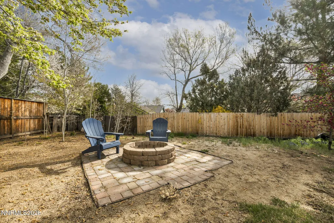
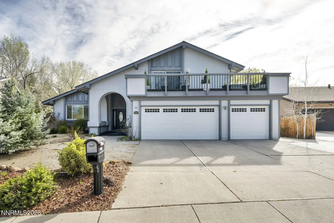
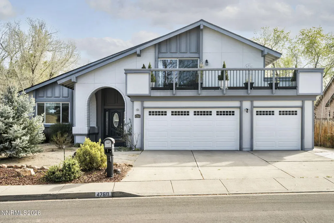
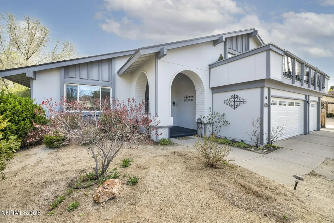
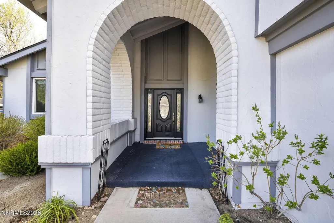
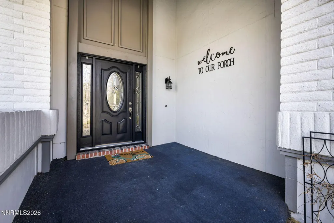
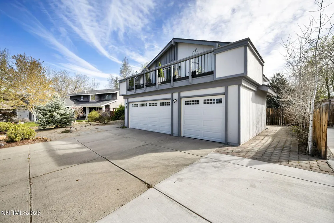
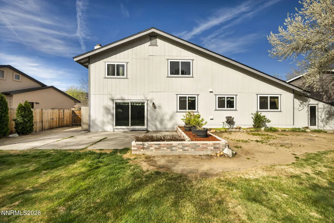
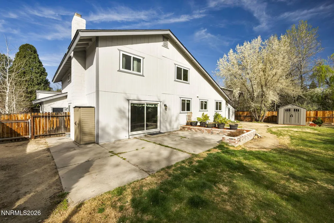
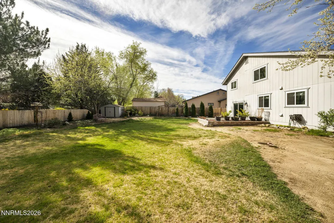
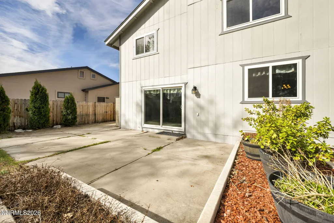
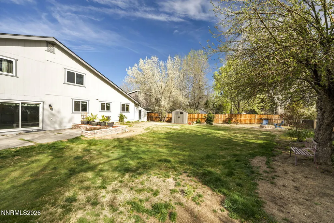
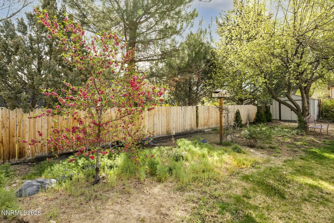
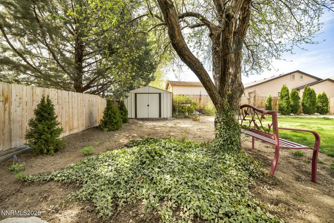
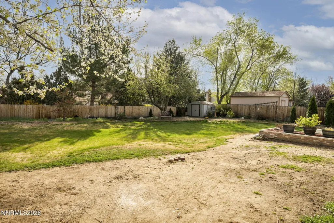
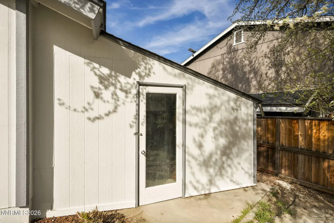
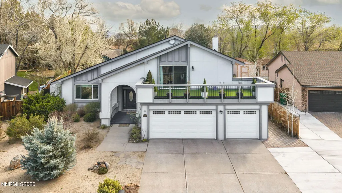
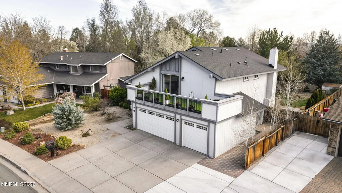
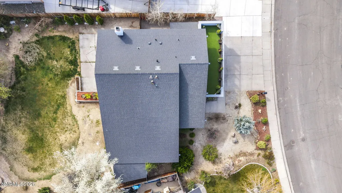
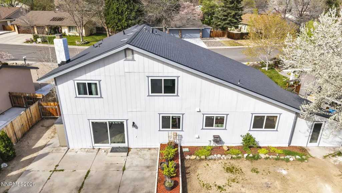
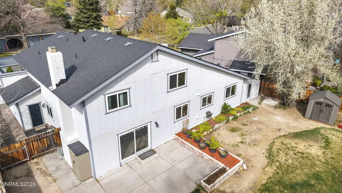
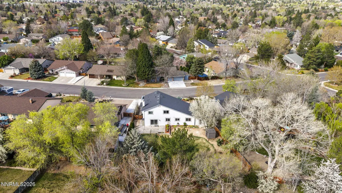
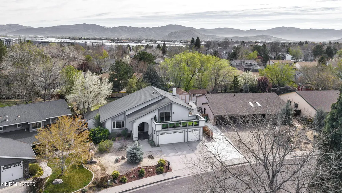
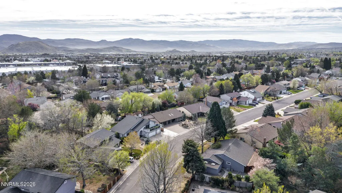
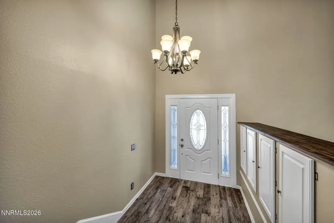
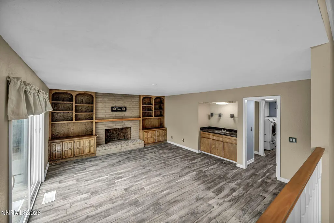
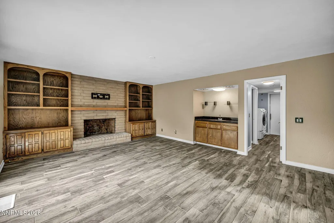
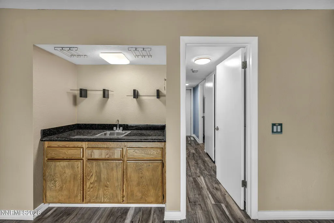
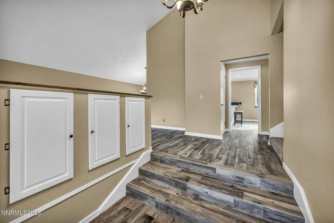
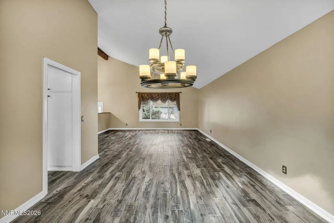
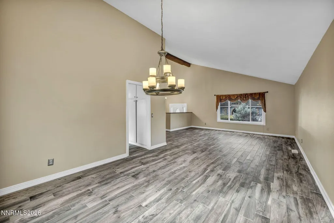
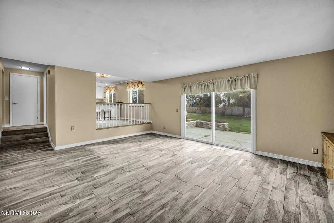
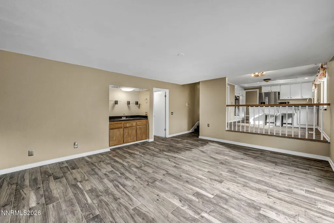
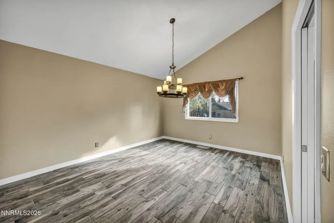
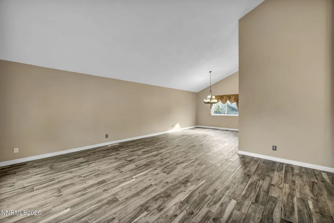
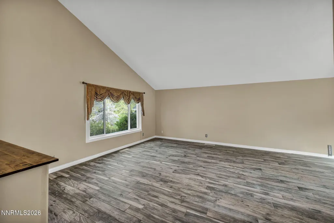
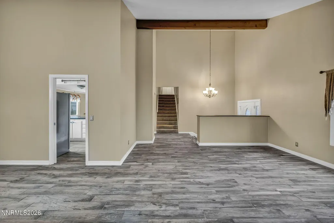
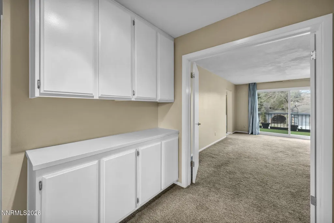
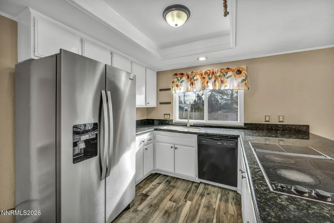
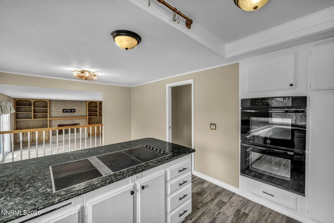
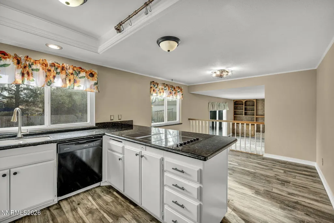
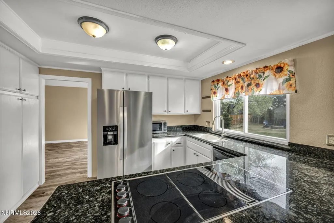
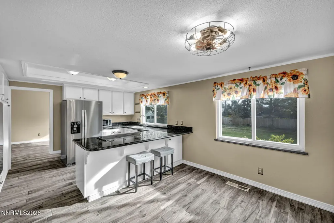
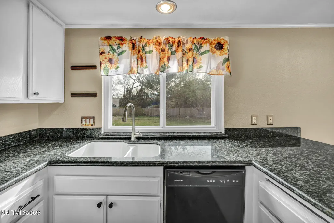
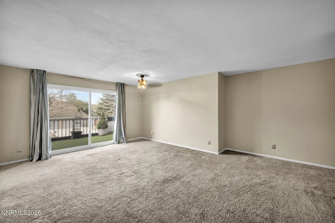
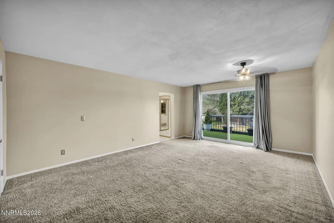
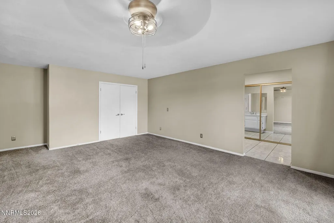
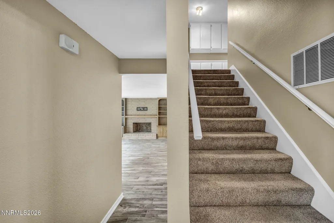
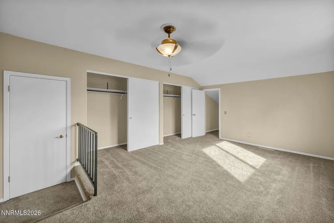
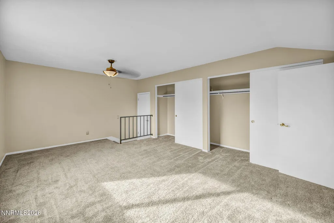
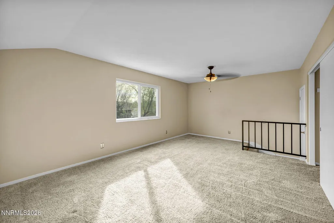
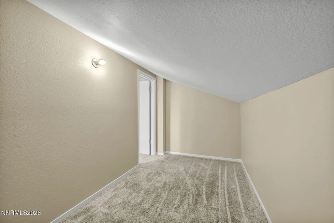
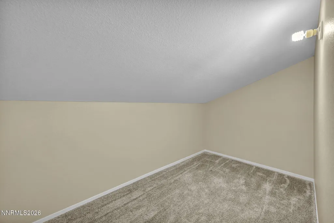
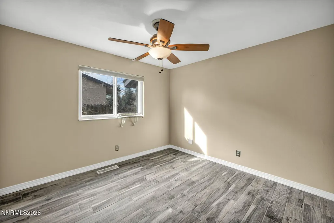
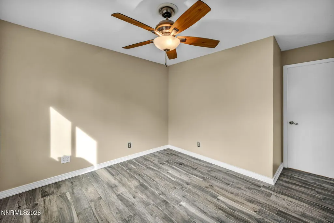
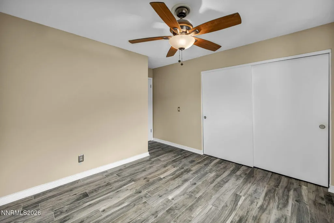
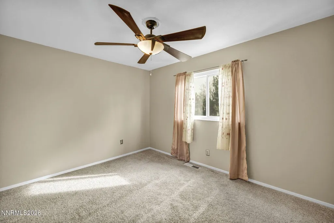
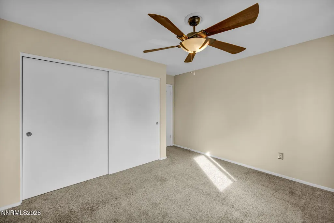
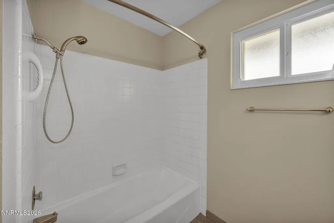
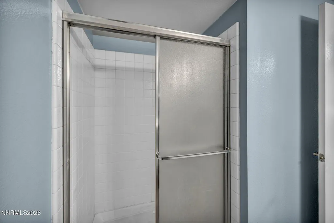
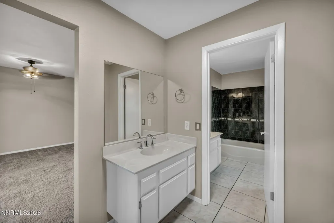
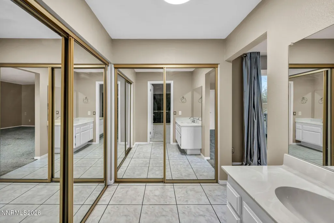
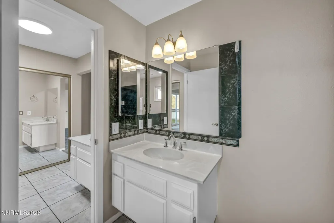
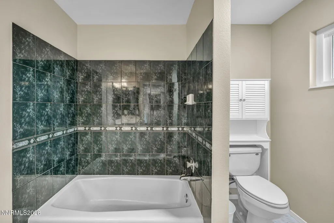
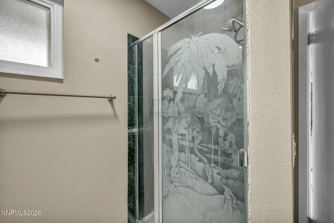
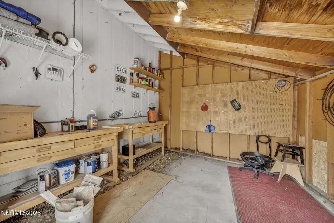
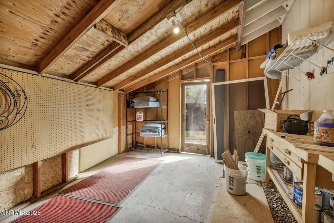
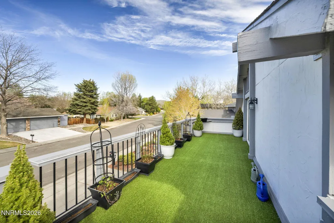
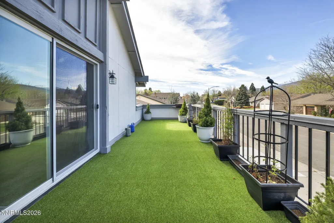
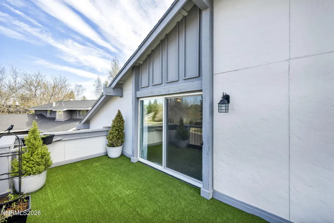
Ideally located on a large lot in the heart of Reno, this home offers not just a place to live, but a place to thrive. With its combination of size, updates, and setting, it delivers exceptional value in one of Reno's most sought-after areas, close to countless amenities, and easy access to outdoor pursuits, the airport, and much more. Step into a home that effortlessly balances space and comfort, this beautifully updated two-story residence offers 2,740 square feet of thoughtfully designed living as well as lots of storage space and a great layout. With four generously sized bedrooms and three full bathrooms, the living spaces provide both flexibility and privacy. At the heart of the home, you'll find bright, open living spaces enhanced by updated tile flooring and fresh, contemporary paint tones that create a clean, move-in-ready feel. The family room also features a fireplace and wet-bar. Upstairs, the primary suite serves as a true retreat. Spacious and serene, it features a private walkout balcony—perfect for enjoying quiet mornings, evening sunsets, or a breath of fresh Reno air along with great views. The large upstairs secondary bedroom also offers the perfect space for a bonus room (game room, theater, etc.) and a huge closet. Outside, the large backyard opens up endless possibilities—whether you envision entertaining, gardening, or simply unwinding in your own outdoor sanctuary. There's ample room to create the lifestyle you've been dreaming of. You'll also enjoy the storage sheds and attached workshop (with 220 outlet) as well as fruit trees and the quiet park like setting. The garage has brand new doors with myQ openers. HVAC updated in the last 5 years, roof replaced in 2014.
| Elementary School | Middle School | High School |
|---|---|---|
| Huffaker Elementary School | Pine Middle School | Reno High School |
| Price History | |
|---|---|
| 5/8/2026 | Listed $740,000 |
General Features
| Sewer | Public Sewer |
|---|---|
| Heating | Forced Air,Natural Gas |
| Cooling | Central Air |
| Utilities | Cable Available,Electricity Connected,Internet Connected,Natural Gas Connected,Phone Available,Sewer Connected,Water Connected,Cellular Coverage,Water Meter Installed |
| Possession | Close Of Escrow |
| Roof | Composition,Shingle |
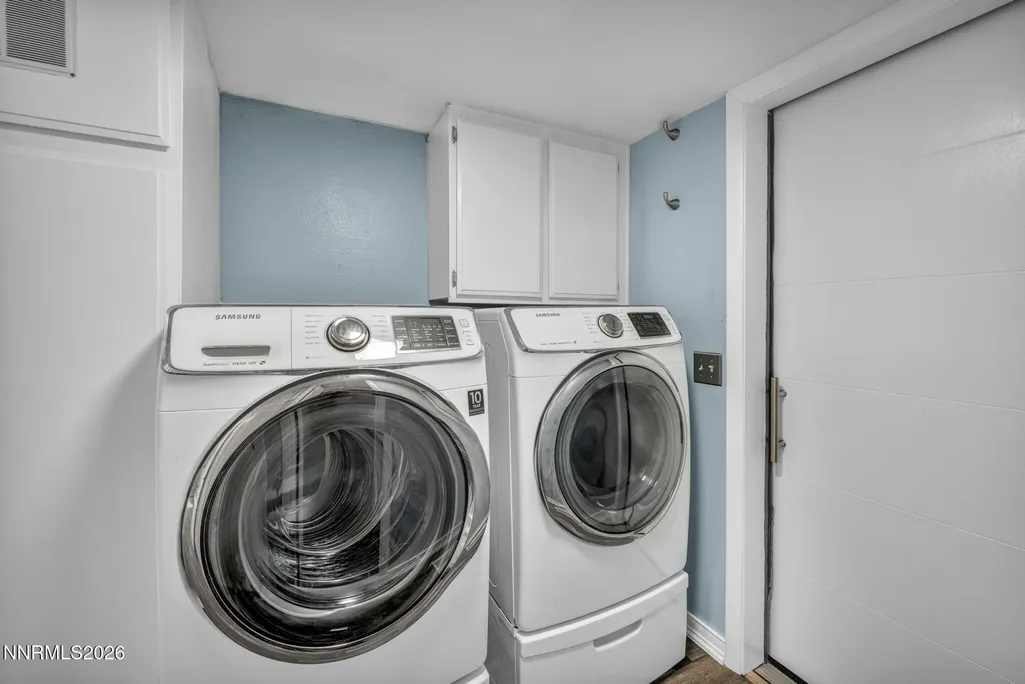
| Appliances | Dishwasher,Disposal,Double Oven,Dryer,Electric Cooktop,Electric Oven,Refrigerator,Washer |
| Zoning | sf5 |
| Garage Spaces | 3 |
| Patio/Porch Features | Uncovered,Patio,Deck |
| Security Features | Smoke Detector(s) |
| Year Built | 1977 |
| View | Mountain(s),Trees/Woods |
| Stories Count | 2 |
| Property Subtype | Single Family Residence |
| County | Washoe |
| New Construction | false |
| Property Type | Residential |
| HOA | false |
| Attached Garage | true |
| Subdivision Name | Robert`S 4A |
| Garage Y/N | true |
| Other Structures | Shed(s),Workshop |
| Full Baths | 3 |
| Status | Closed |
| Directions | Lakeside-Singingwood-Warren |
| High School | Reno |
| City | Reno |
| Senior Community Y/N | false |
| Lot Size Units | Acres |
| Lot Size Square Feet | 12153 |
| Carport Y/N | false |
| Spa Features | None |
| Elementary School | Huffaker |
| Tax Annual Amount | 2585.52 |
| Middle/Junior High School | Pine |
| Standard Status | Closed |
| Sewer_co_Public_sp_Sewer | true |
| Utilities_co_Cable_sp_Available | true |
Interior Features
| Interior Amenities | Breakfast Bar,Ceiling Fan(s),High Ceilings,Walk-In Closet(s) |
|---|---|
| Flooring | Carpet,Tile |
| Total Fireplaces | 1 |
| Fireplace Features | Wood Burning |
| Common Walls | No Common Walls |
| Air Conditioning Y/N | true |
| Heating Y/N | true |
| Window Features | Double Pane Windows,Vinyl Frames |
| Fireplace Y/N | true |
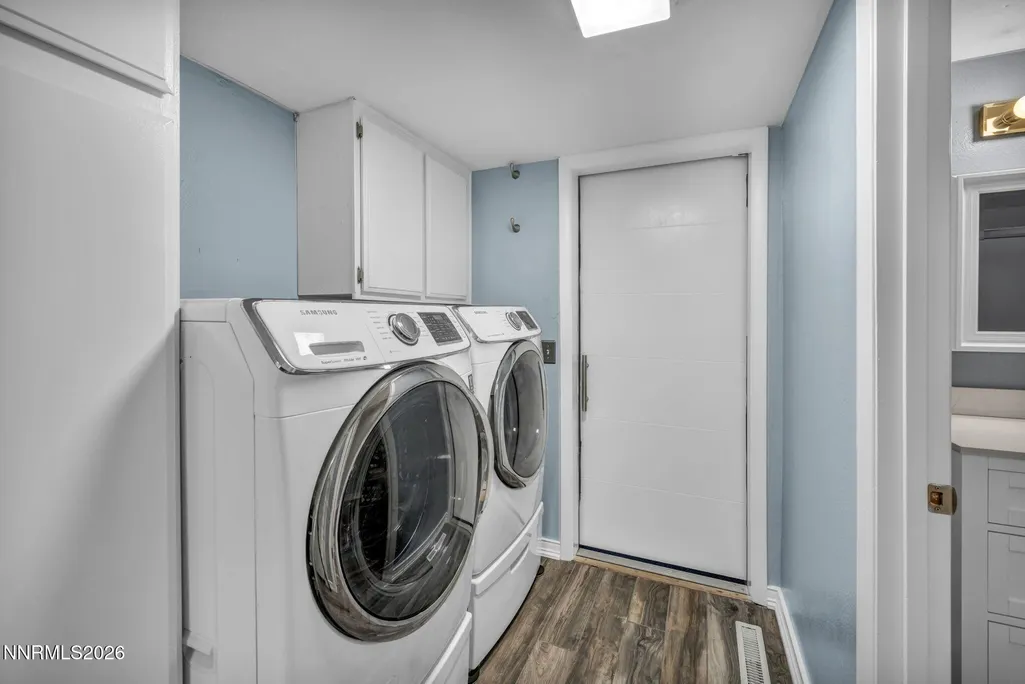
| Laundry Features | Cabinets,In Hall |
| Total Bedrooms | 4 |
| LivingAreaSource | Assessor |
| Total Baths | 3 |
| Disposal | true |
| Heating-Forced Air | true |
Exterior Features
| Exterior Amenities | Balcony,Fire Pit |
|---|---|
| Fencing | Back Yard,Full |
| Parking Features | Attached,Garage,Garage Door Opener,RV Access/Parking |
| Lot Features | Level,Sprinklers In Rear |
| Water Source | Public |
| Total Parking | 3 |
| Lot Size Area | 0.28 |
| Foundation Details | Crawl Space |
| Spa | false |
| Building Area Total | 2740 |
| Lot Size Acres | 0.28 |
| Road Frontage Type | Public |
| Road Responsibility | Public Maintained Road |
| Horse Y/N | false |
| Exterior_sp_Features_co_Balcony | true |
Amenities
- Foreclosure
- Views
- Short Sale
- New Construction
- Adult 55+
- Lease To Own
- No HOA Fees
- Furnished
- Primary On Main
- Air Conditioning
- Seller Finance
- Green
- Fixer Upper
- Horse
- Golf
- Fireplace
- Deck
- Garage
- Basement
- Pool
Property vs Single Family Average in 89509
Price
Taxes
Year Built
 The data relating to real estate for sale on this web site comes in part from the Broker Reciprocity program of the Northern Nevada Regional Multiple Listing Service®. Real estate listings held by brokerage firms other than the owner of this site are marked with the Broker Reciprocity logo and detailed information about those listings includes the name of the listing brokerage. Copyright 2026 of the Northern Nevada Regional Multiple Listing Service MLS. All rights reserved.
 The data relating to real estate for sale on this web site comes in part from the Broker Reciprocity Program of the Tahoe Sierra Multiple Listing Service. Real estate listings held by brokerage firms other than Tahoe Sierra Board of Realtors are marked with the Broker Reciprocity logo and detailed information about them includes the name of the listing brokers.
The information being provided is for consumers' personal, non-commercial use and may not be used for any other purpose other than to
The data relating to real estate for sale on this web site comes in part from the Broker Reciprocity Program of the Tahoe Sierra Multiple Listing Service. Real estate listings held by brokerage firms other than Tahoe Sierra Board of Realtors are marked with the Broker Reciprocity logo and detailed information about them includes the name of the listing brokers.
The information being provided is for consumers' personal, non-commercial use and may not be used for any other purpose other than to
 Incline Village Board of REALTORS® All information deemed reliable but not guaranteed. All properties are subject to prior sale, change or withdrawal. Neither listing broker(s) or information provider(s) shall be responsible for any typographical errors, misinformation, misprints and shall be held totally harmless. Listing(s) information is provided for consumer's personal, non-commercial use and may not be used for any purpose other than to identify prospective properties consumers may be interested
 Information being provided is for consumers' personal, non-commercial use and may not be used for any purpose other than to identify prospective properties consumers may be interested in purchasing. Information deemed reliable but not guaranteed
© Copyright South Tahoe Association of Realtors. All rights reserved.
Information being provided is for consumers' personal, non-commercial use and may not be used for any purpose other than to identify prospective properties consumers may be interested in purchasing. Information deemed reliable but not guaranteed
© Copyright South Tahoe Association of Realtors. All rights reserved.
