
Views - New Construction
Address
637 Fieldstone Court Lot #124, Genoa, NV
Price
$ 1,896,893
Property Attributes
- MLS#260005315
- TypeSingle Family
- Listing Status Active Under Contract-Show
- CountyDouglas
- CityGenoa
- NeighborhoodPreserve At Genoa Ranch
- Zip89411
- StyleSingle Family Residence
- Year Built2026
- Taxes$ 2131
- Price$ 1,896,893
- Bedrooms3
- Full Bathrooms3
- Half Bathrooms1
- Sqr Footage2883
- Lot Size0.56 Acres
Data Source:
Northern Nevada Regional MLS (NNRMLS)
Property Description
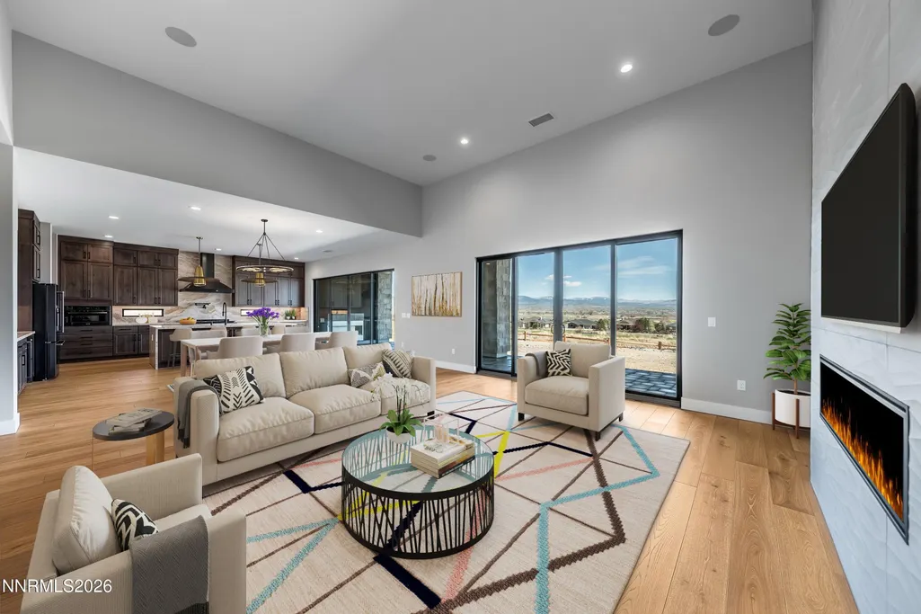
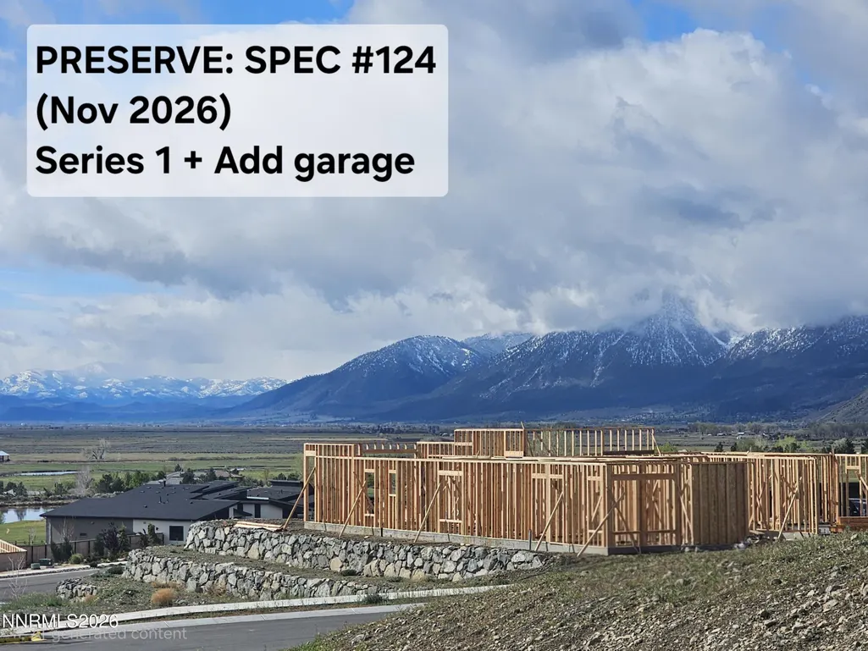
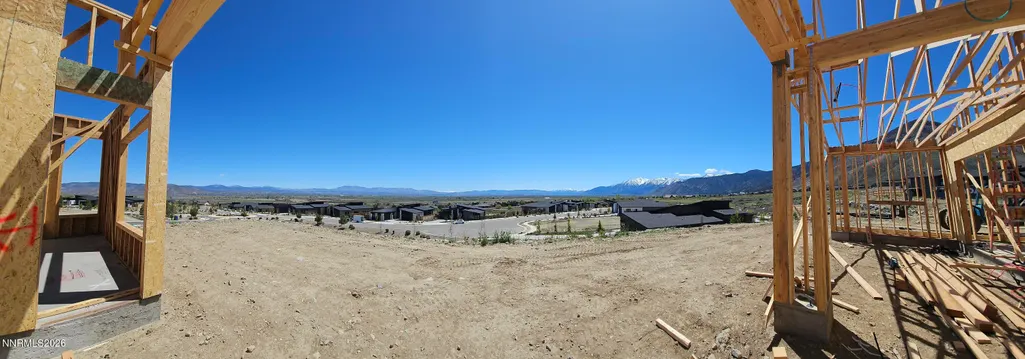
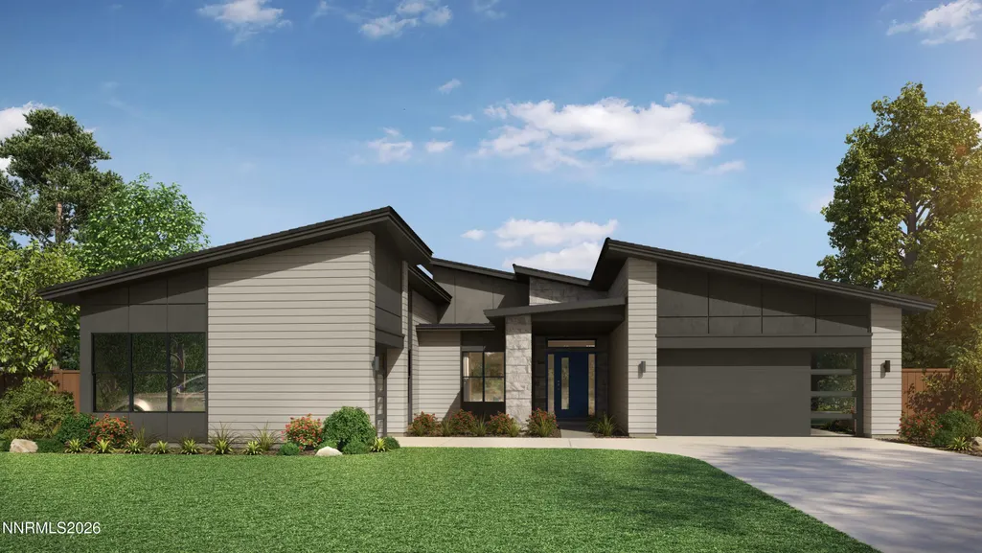
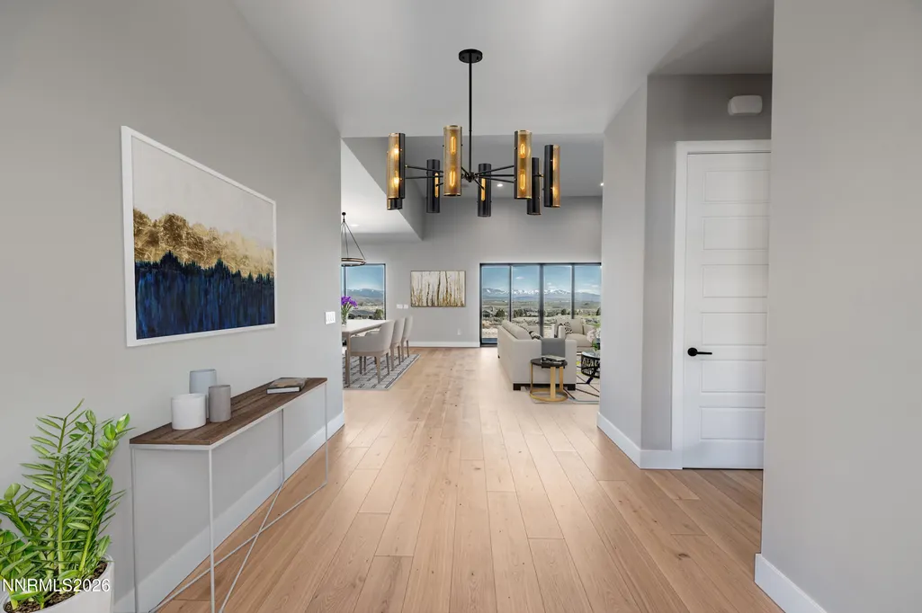
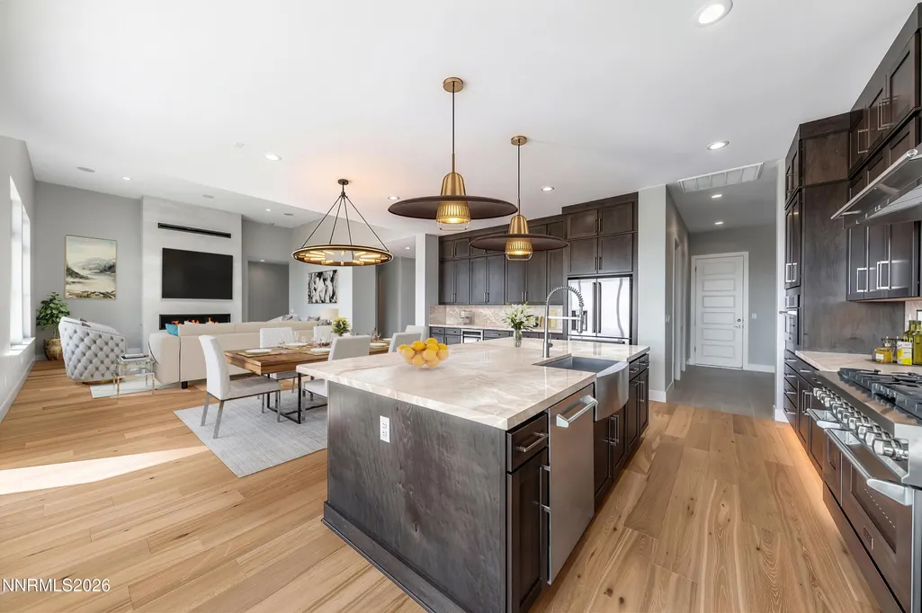
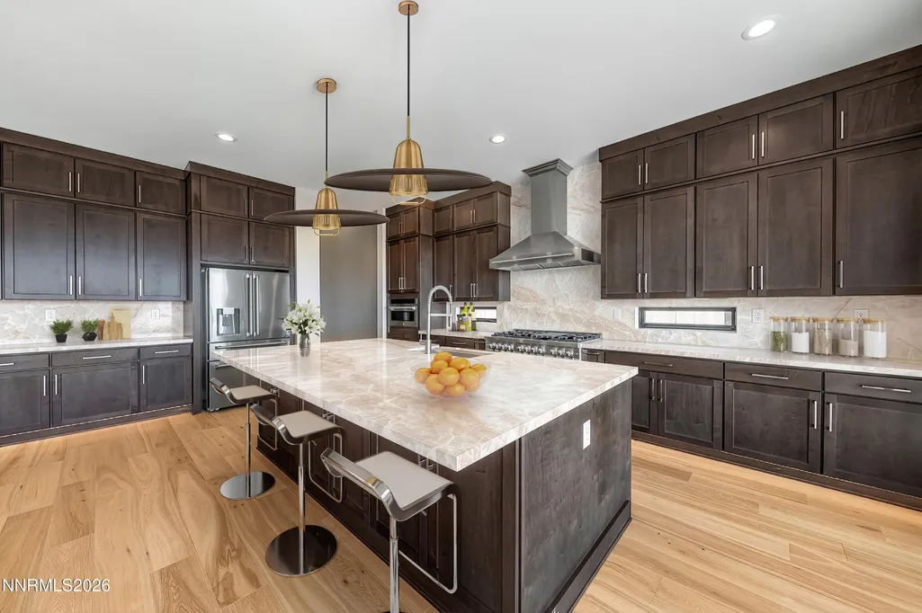
We invite you to come and experience an elevated lifestyle at The Preserve at Genoa Ranch. One of our most popular single story floorplans, Series 1 at 2883sf, 3 bedrooms all en suite with 3.5 baths, a 3 car garage on a spectacular oversized homesite perched to offer direct unobstructed views of Jobs Peak and the surrounding mountain range and Valley. SPEC HOME is underway and scheduled to complete FALL 2026. Ask Agent for more info. The views at #124 are breathtaking all four seasons, in all directions! This Builder Spec Home comes outfitted with designer interior selections, large sliders, picture windows to frame the view like a piece of living art, and a large covered outdoor living space, perfect for relaxing solo or entertaining a crowd. Preserve offers luxury living in a gated community close to historic downtown Genoa, NV. Downtown Main Street is thriving with many annual events, a park, shopping, restaurants, popular local hot springs, trails and more! Genoa Ranch community living includes owner access to the Fitness Center (pool, spa, tennis, pickleball, gym, group fitness classes, community room, lockers, showers & more. The Preserve offers multiple single story floorplans to choose from if the timing of this Builder Spec Home doesn't line up with your plans. Build time is approximately 10-12 months and Builder allows many opportunities for a Buyer to customize interior selections on a new build scenario. Purchasing a Spec Home takes the stress out of the selections process and delivers polished chic designer selections in a timely manner. COME AND EXPERIENCE what Preserve Living can offer you and your family! Sales Agent is onsite WED-SUN 11am-5pm, appointments recommended. Please ask for a detailed list of what is included in #124. Interior photos are computer generated to show the completed interior of Series 1 and the designer selected interior finishes.
| Elementary School | Middle School | High School |
|---|---|---|
| Jacks Valley Elementary School | Carson Valley Middle School | Douglas High School |
| Price History | |
|---|---|
| 5/8/2026 | Listed $1,893,854 |
| 6/11/2026 | Listed $1,889,393 |
| 6/18/2026 | Listed $1,896,893 |
General Features
| Sewer | Public Sewer |
|---|---|
| Heating | Fireplace(s),Forced Air,Natural Gas |
| Cooling | Central Air,ENERGY STAR Qualified Equipment |
| Utilities | Cable Available,Electricity Connected,Internet Available,Natural Gas Connected,Sewer Connected,Water Connected,Cellular Coverage,Centralized Data Panel,Underground Utilities,Water Meter Installed |
| Possession | Close Of Escrow |
| Roof | Composition,Metal,Pitched |
| Appliances | Dishwasher,Disposal,Double Oven,ENERGY STAR Qualified Appliances,Gas Range,Microwave,Refrigerator |
| Zoning | SFR-280 |
| HOA Fee | 765 |
| Garage Spaces | 3 |
| Association Fee Includes | Snow Removal |
| Patio/Porch Features | Covered,Patio |
| Security Features | Carbon Monoxide Detector(s),Smoke Detector(s) |
| Construction Materials | Insulation - Batts,Insulation - Blown-In,Concrete,Stone,Stucco |
| Year Built | 2026 |
| View | Mountain(s),Park/Greenbelt,Valley |
| Stories Count | 1 |
| Levels | One |
| Unit Number | LOT #124 |
| Property Subtype | Single Family Residence |
| Community Features | Pickleball Court |
| Assoc Fee Paid Per | Quarterly |
| County | Douglas |
| New Construction | true |
| Property Type | Residential |
| Association Amenities | Barbecue,Clubhouse,Fitness Center,Gated,Pool,Recreation Room,Spa/Hot Tub,Tennis Court(s) |
| HOA | true |
| Attached Garage | true |
| Contingency | Active Under Contract-Show |
| Subdivision Name | Preserve At Genoa Ranch |
| Garage Y/N | true |
| Other Structures | None |
| Full Baths | 3 |
| Status | Active Under Contract-Show |
| Directions | Jacks Valley to Cloudburst Canyon (in Genoa Ranch Community) |
| High School | Douglas |
| City | Genoa |
| Association Name | Incline Property Management |
| Senior Community Y/N | false |
| Lot Size Units | Acres |
| Lot Size Square Feet | 24394 |
| Carport Y/N | false |
| Spa Features | None |
| Elementary School | Jacks Valley |
| Property Attached Y/N | false |
| Tax Annual Amount | 2131.47 |
| Middle/Junior High School | Carson Valley |
| Builder Name | Desert Wind Homes |
| Standard Status | Active Under Contract |
| Sewer_co_Public_sp_Sewer | true |
| Heating_co_Fireplace_lparen_s_rparen_ | true |
| Utilities_co_Cable_sp_Available | true |
| Utilities_co_Underground_sp_Utilities | true |
Interior Features
| Interior Amenities | Breakfast Bar,Entrance Foyer,High Ceilings,Kitchen Island,Pantry,Roll In Shower,Smart Thermostat,Walk-In Closet(s) |
|---|---|
| Flooring | Carpet,Tile,Wood |
| Total Fireplaces | 2 |
| Fireplace Features | Other Room,Gas |
| Common Walls | No Common Walls |
| Air Conditioning Y/N | true |
| Heating Y/N | true |
| Window Features | Double Pane Windows,ENERGY STAR Qualified Windows,Vinyl Frames |
| Fireplace Y/N | true |
| Half Baths | 1 |
| Laundry Features | Cabinets,In Unit,Laundry Room,Sink,Washer Hookup |
| Total Bedrooms | 3 |
| LivingAreaSource | Builder |
| Total Baths | 4 |
| Disposal | true |
| Heating-Forced Air | true |
Exterior Features
| Exterior Amenities | Rain Gutters |
|---|---|
| Fencing | Back Yard,Full |
| Parking Features | Attached,Electric Vehicle Charging Station(s),Garage,Garage Door Opener |
| Lot Features | Common Area,Corner Lot,Landscaped,Level,Sprinklers In Front |
| Water Source | Public |
| Total Parking | 3 |
| Lot Size Area | 0.56 |
| Foundation Details | Slab |
| Spa | false |
| Building Area Total | 2883 |
| Lot Size Acres | 0.56 |
| Waterfront Y/N | false |
| Road Frontage Type | Private Road |
| Road Responsibility | Private Maintained Road |
| Horse Y/N | false |
Amenities
- Foreclosure
- Views
- Short Sale
- New Construction
- Adult 55+
- Lease To Own
- No HOA Fees
- Furnished
- Primary On Main
- Air Conditioning
- Seller Finance
- Green
- Fixer Upper
- Horse
- Golf
- Fireplace
- Deck
- Garage
- Basement
- Pool
Property vs Single Family Average in 89411
Price
Taxes
Year Built
 The data relating to real estate for sale on this web site comes in part from the Broker Reciprocity program of the Northern Nevada Regional Multiple Listing Service®. Real estate listings held by brokerage firms other than the owner of this site are marked with the Broker Reciprocity logo and detailed information about those listings includes the name of the listing brokerage. Copyright 2026 of the Northern Nevada Regional Multiple Listing Service MLS. All rights reserved.
 The data relating to real estate for sale on this web site comes in part from the Broker Reciprocity Program of the Tahoe Sierra Multiple Listing Service. Real estate listings held by brokerage firms other than Tahoe Sierra Board of Realtors are marked with the Broker Reciprocity logo and detailed information about them includes the name of the listing brokers.
The information being provided is for consumers' personal, non-commercial use and may not be used for any other purpose other than to
The data relating to real estate for sale on this web site comes in part from the Broker Reciprocity Program of the Tahoe Sierra Multiple Listing Service. Real estate listings held by brokerage firms other than Tahoe Sierra Board of Realtors are marked with the Broker Reciprocity logo and detailed information about them includes the name of the listing brokers.
The information being provided is for consumers' personal, non-commercial use and may not be used for any other purpose other than to
 Incline Village Board of REALTORS® All information deemed reliable but not guaranteed. All properties are subject to prior sale, change or withdrawal. Neither listing broker(s) or information provider(s) shall be responsible for any typographical errors, misinformation, misprints and shall be held totally harmless. Listing(s) information is provided for consumer's personal, non-commercial use and may not be used for any purpose other than to identify prospective properties consumers may be interested
 Information being provided is for consumers' personal, non-commercial use and may not be used for any purpose other than to identify prospective properties consumers may be interested in purchasing. Information deemed reliable but not guaranteed
© Copyright South Tahoe Association of Realtors. All rights reserved.
Information being provided is for consumers' personal, non-commercial use and may not be used for any purpose other than to identify prospective properties consumers may be interested in purchasing. Information deemed reliable but not guaranteed
© Copyright South Tahoe Association of Realtors. All rights reserved.
