
Sold: Jun 18, 2026 - Views
Address
490 Terracina Way, Reno, NV
Price
$ 635,000
Property Attributes
- MLS#260006049
- TypeSingle Family
- Listing Status Closed
- CountyWashoe
- CityReno
- NeighborhoodG Curti Ranch 2
- Zip89521
- StyleSingle Family Residence
- Year Built2009
- Taxes$ 3298
- Price$ 635,000
- Bedrooms3
- Full Bathrooms2
- Half Bathrooms0
- Sqr Footage1837
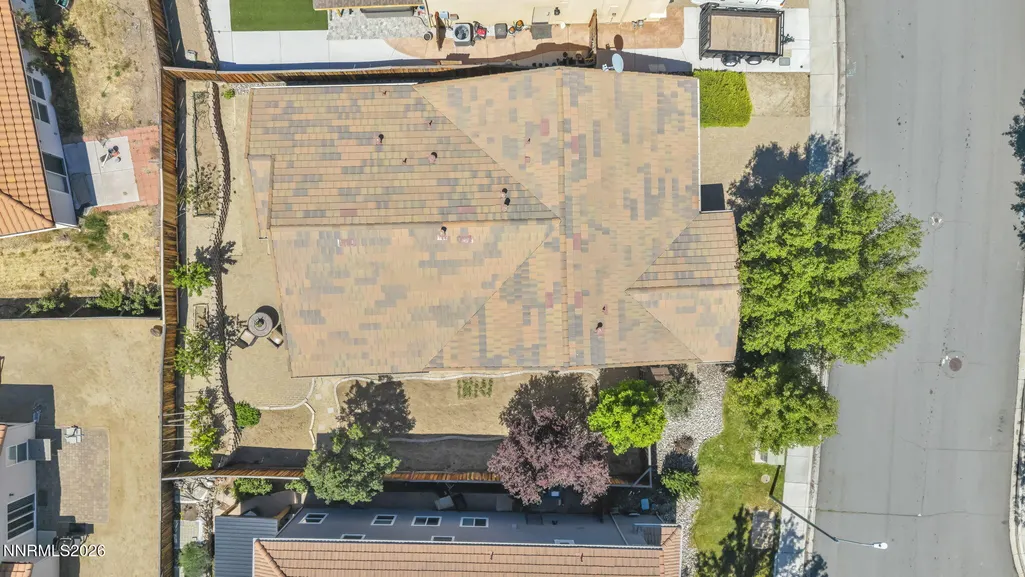
- Lot Size0.15 Acres
Data Source:
Northern Nevada Regional MLS (NNRMLS)
Property Description
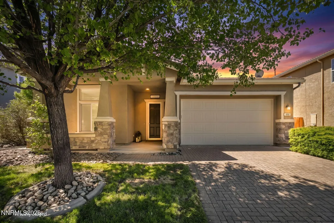
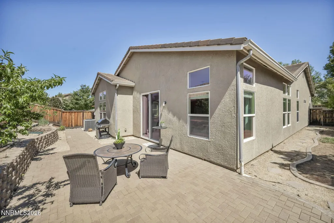
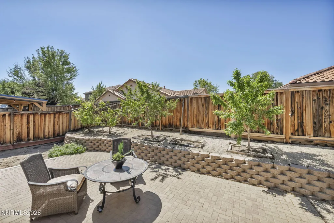
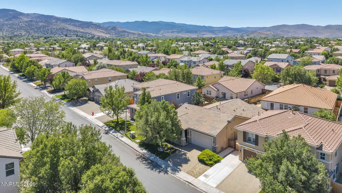
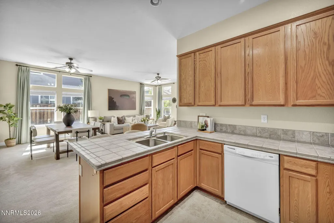
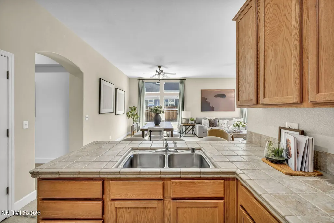
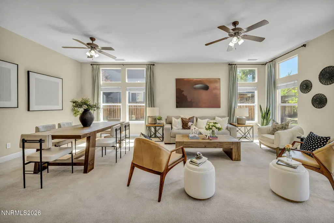
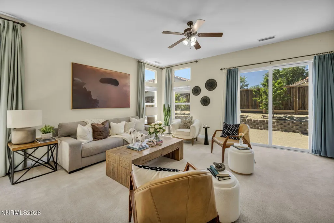
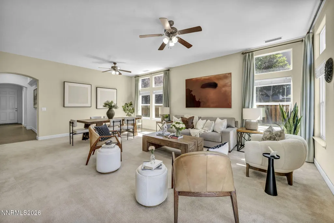
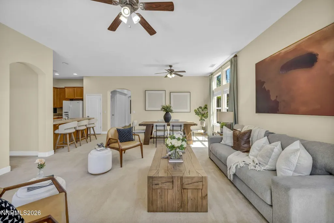
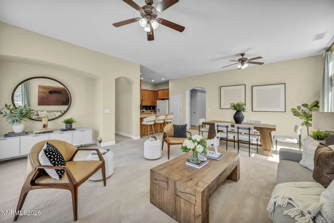
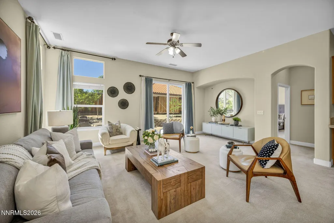
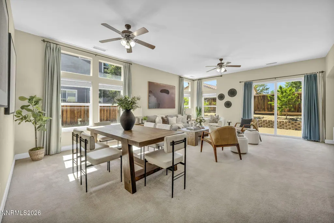
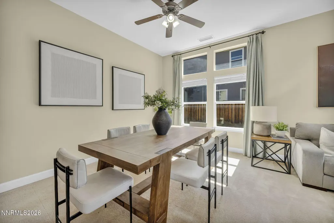
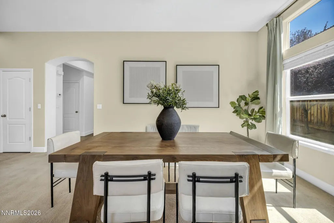
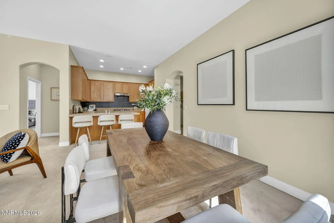
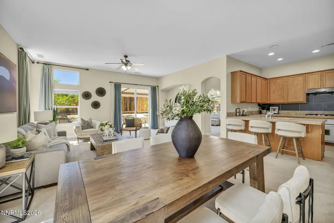
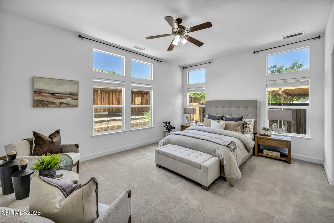
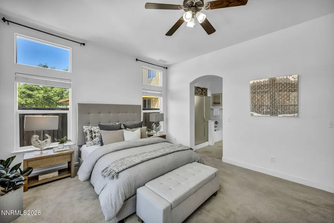
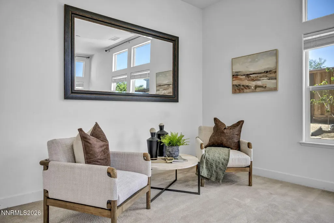
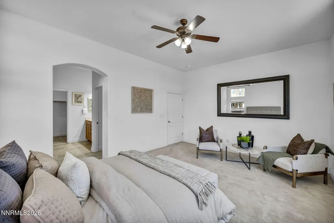
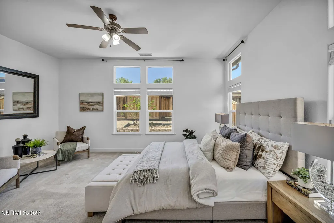
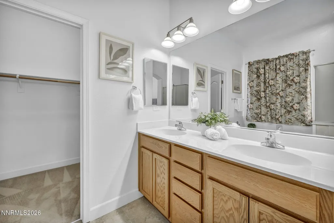
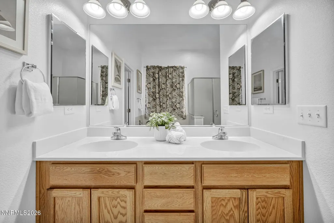
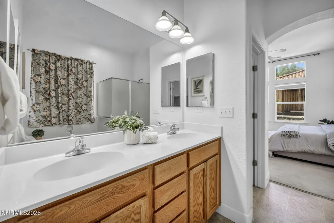
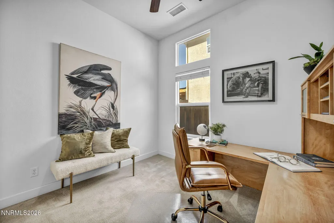
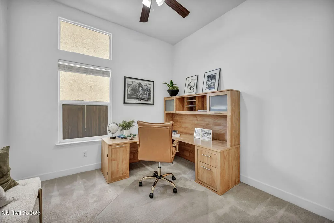
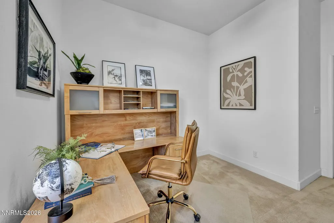
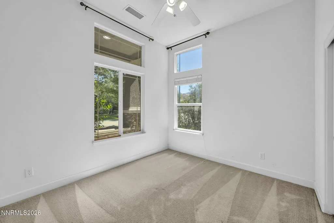
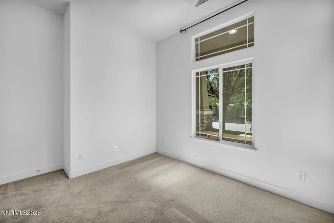
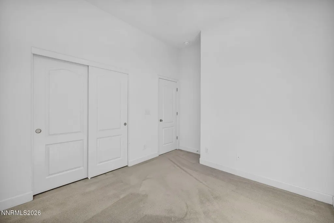
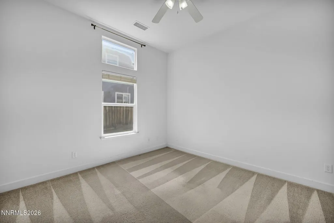
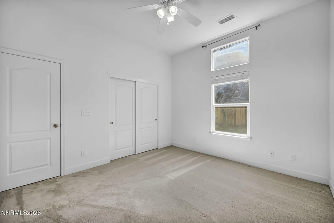
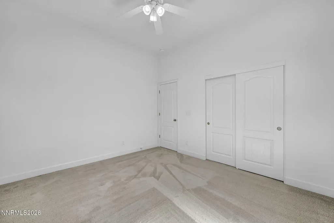
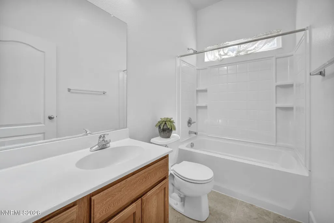
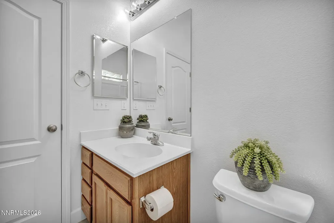
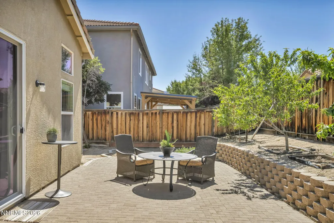
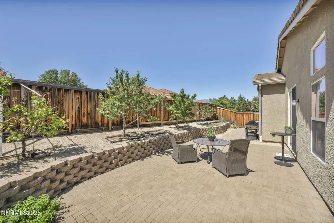
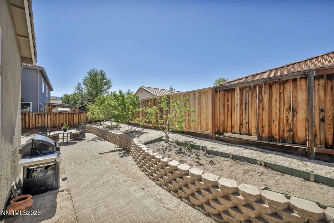
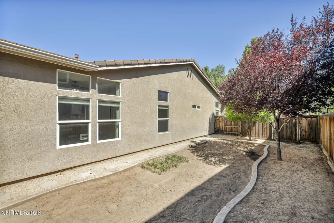
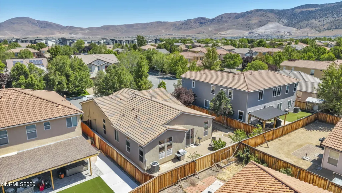
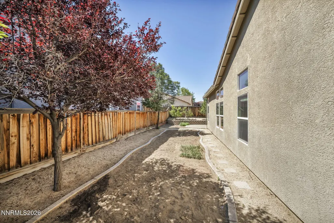
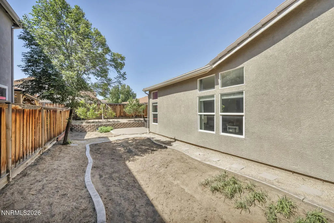
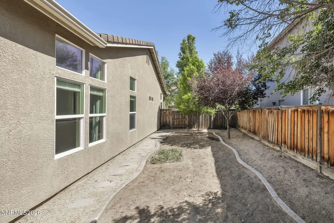
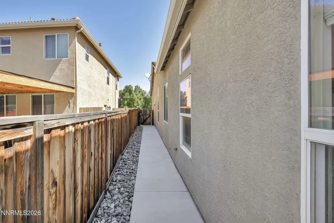
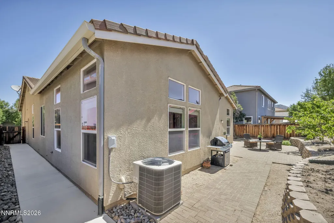
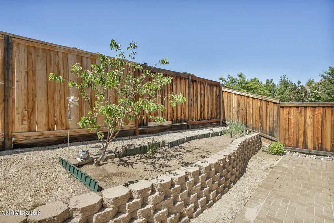
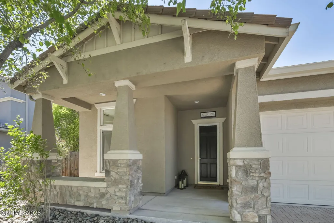
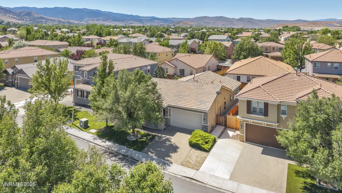
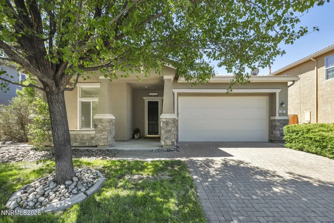
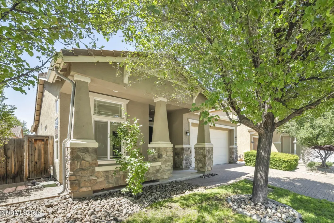
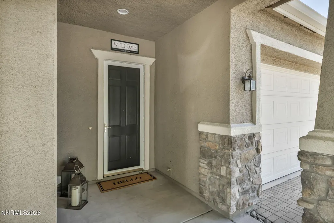
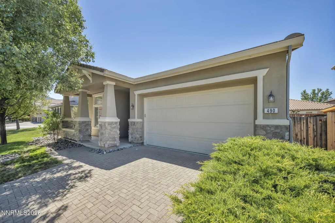
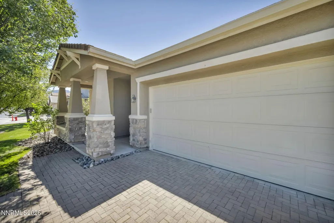
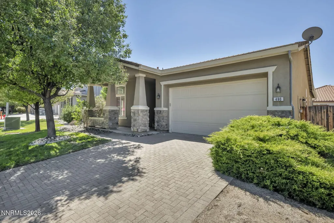
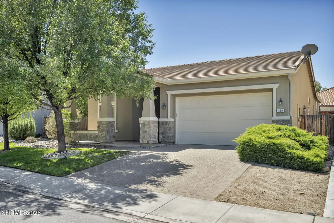
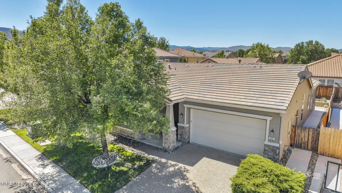
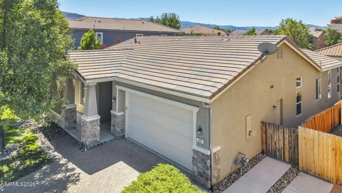
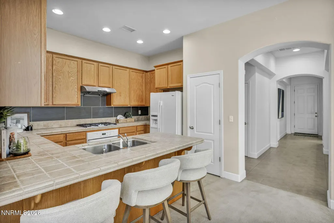
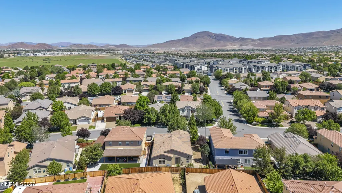
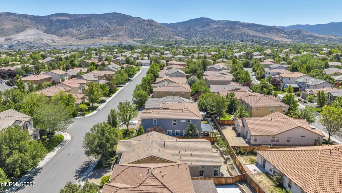
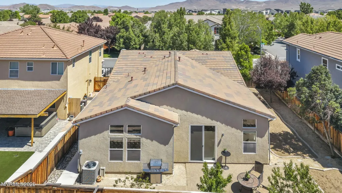
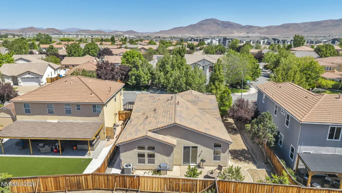
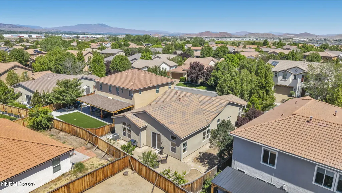
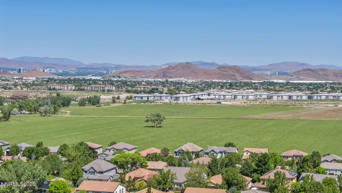
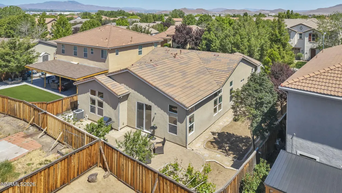
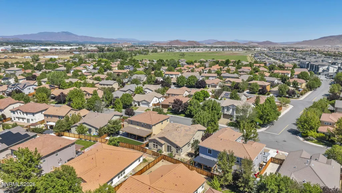
Welcome to a great South Reno neighborhood. Close to shopping, Summit Mall, nature trails, and 30 minutes to Lake Tahoe. Wonderful split floorplan with primary suite separate from the other two bedrooms. Plus bonus / office room. 10 feet ceiling along with exterior stone veneer. Large side yard.
| Elementary School | Middle School | High School |
|---|---|---|
| Brown Elementary School | Depoali Middle School | Damonte High School |
| Price History | |
|---|---|
| 5/14/2026 | Listed $655,000 |
General Features
| Sewer | Public Sewer |
|---|---|
| Heating | Natural Gas |
| Cooling | Central Air |
| Utilities | Cable Available,Electricity Available,Internet Available,Internet Connected,Natural Gas Available,Natural Gas Connected,Phone Available,Sewer Available,Sewer Connected,Water Available,Water Connected |
| Possession | Close Of Escrow |
| Roof | Tile |
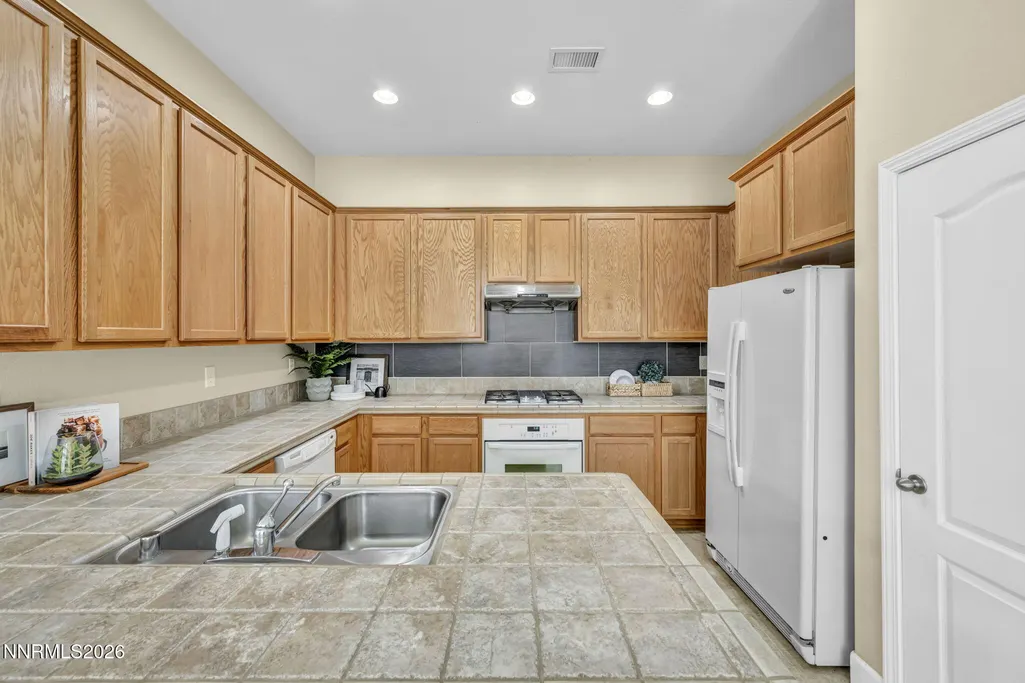
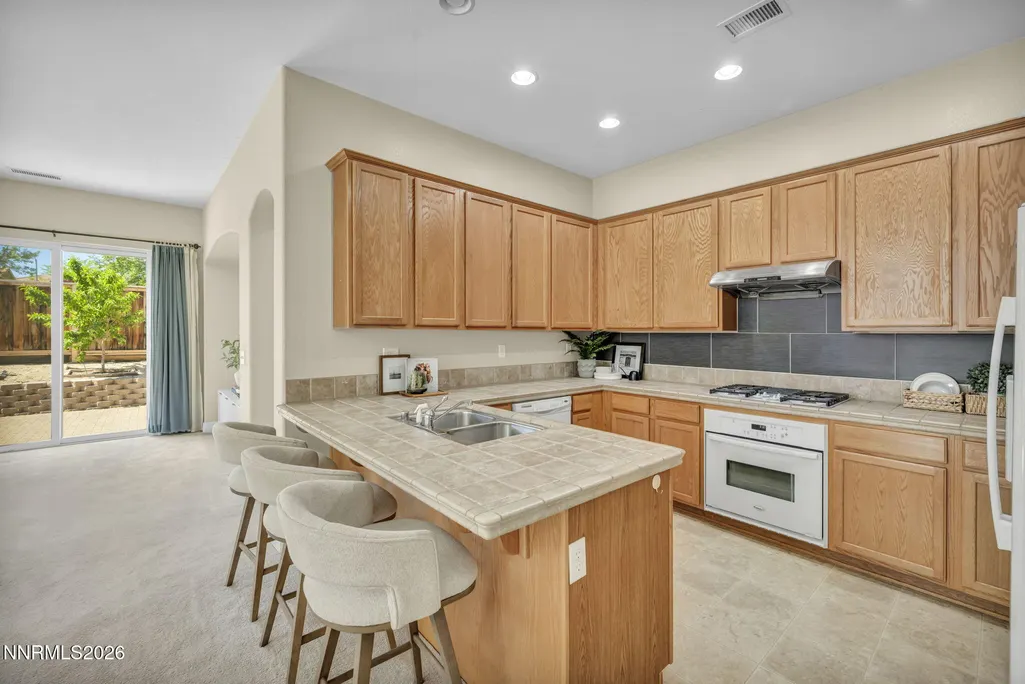
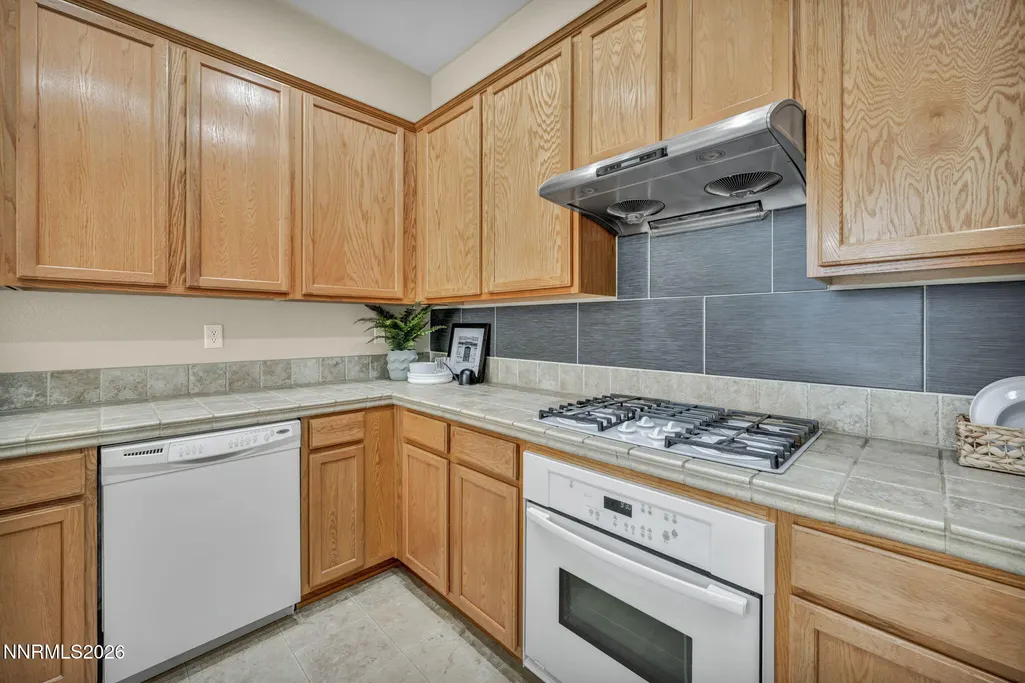
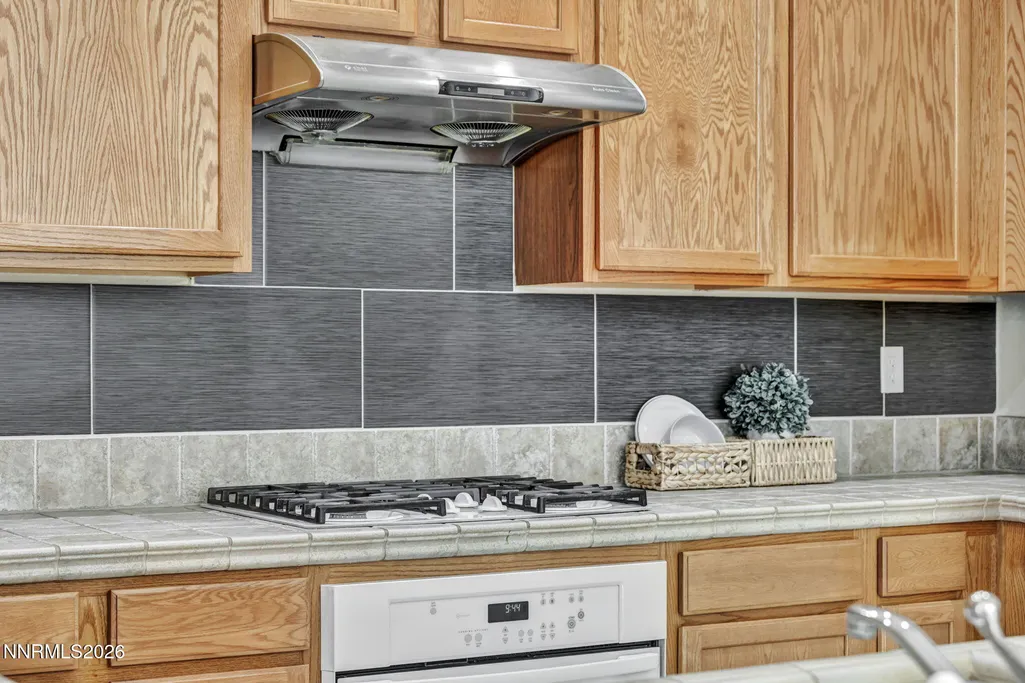
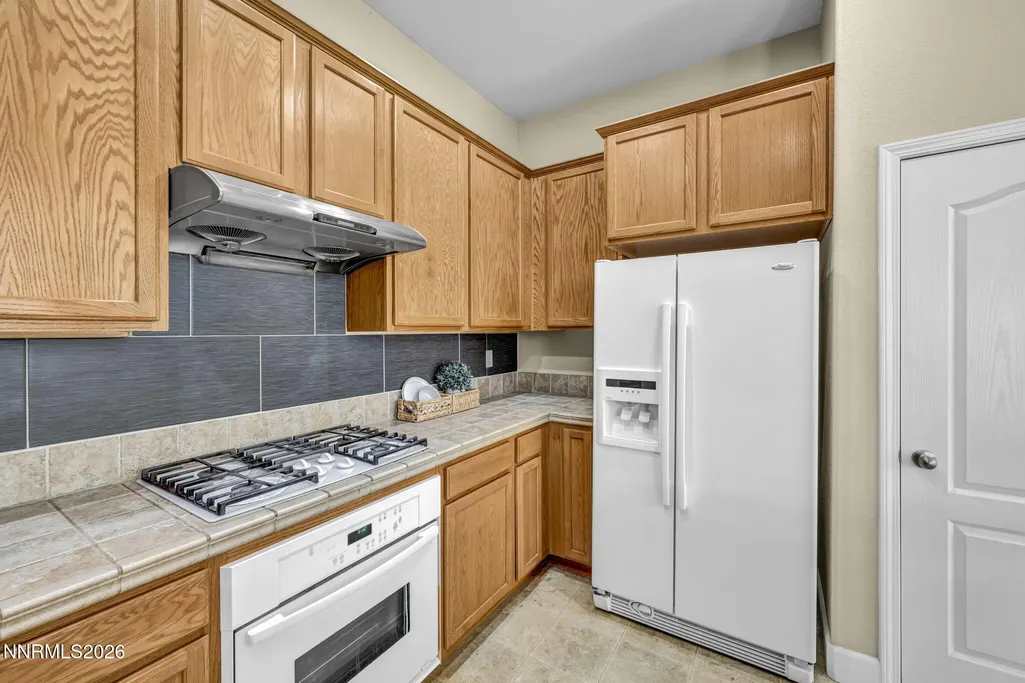
| Appliances | Dishwasher,Disposal,Dryer,Gas Cooktop,Microwave,Refrigerator,Washer |
| Zoning | SF8 |
| HOA Fee | 62.37 |
| Patio/Porch Features | None,Patio |
| Security Features | Smoke Detector(s) |
| Construction Materials | Stone Veneer,Stucco |
| Year Built | 2009 |
| View | Mountain(s) |
| Stories Count | 1 |
| Levels | One |
| Property Subtype | Single Family Residence |
| Assoc Fee Paid Per | Quarterly |
| County | Washoe |
| New Construction | false |
| Property Type | Residential |
| Association Amenities | None |
| HOA | true |
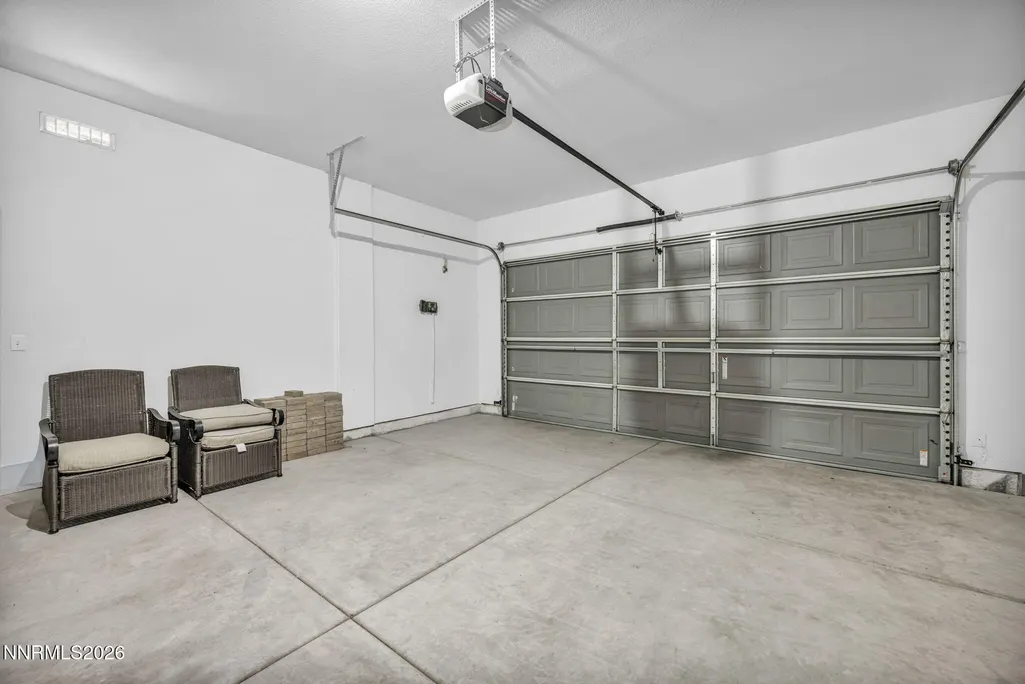
| Attached Garage | true |
| Subdivision Name | G Curti Ranch 2 |
| Garage Y/N | false |
| Other Structures | None |
| Full Baths | 2 |
| Status | Closed |
| Directions | Veterans Parkway, Peparo, Ispra, Terracina Way |
| High School | Damonte |
| City | Reno |
| Association Name | G. Curti Ranch & Caramella Ranch Landscape Mainten |
| Senior Community Y/N | false |
| Lot Size Units | Acres |
| Lot Size Square Feet | 6358 |
| Carport Y/N | false |
| Spa Features | None |
| Elementary School | Brown |
| Property Attached Y/N | false |
| Tax Annual Amount | 3298.64 |
| Middle/Junior High School | Depoali |
| Standard Status | Closed |
| Sewer_co_Public_sp_Sewer | true |
| Utilities_co_Cable_sp_Available | true |
| Utilities_co_Electricity_sp_Available | true |
| Utilities_co_Natural_sp_Gas_sp_Available | true |
Interior Features
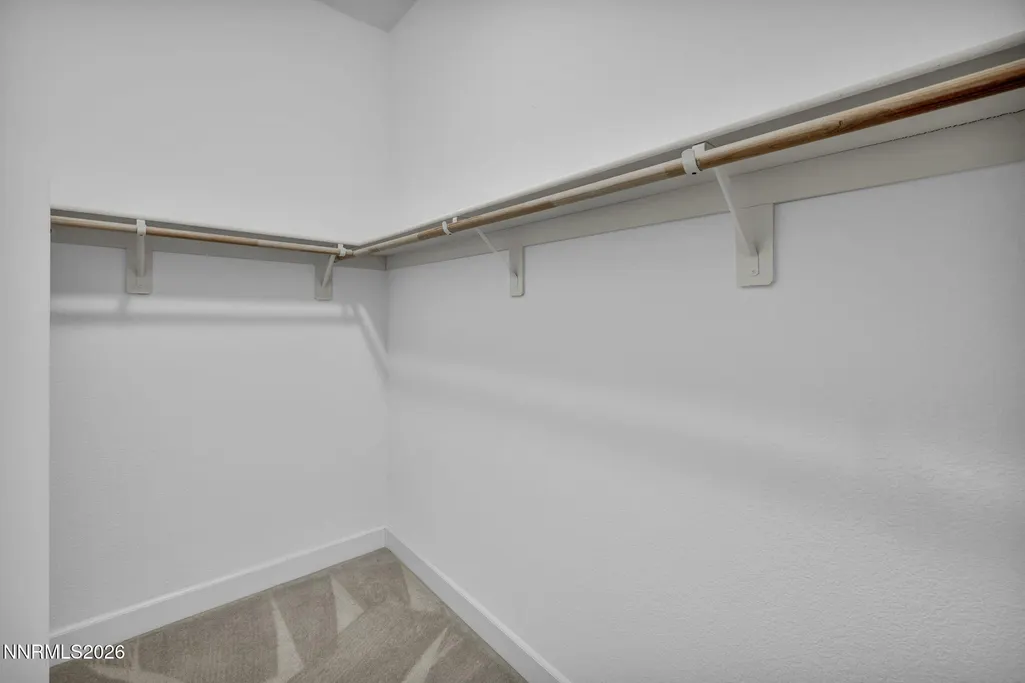
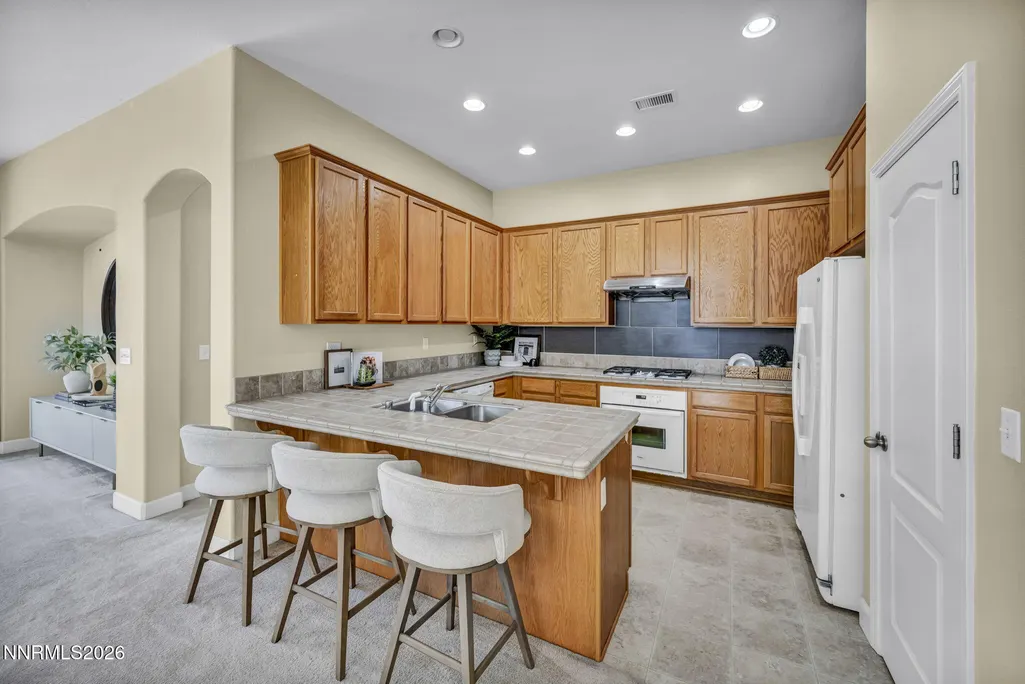
| Interior Amenities | Breakfast Bar,Ceiling Fan(s),High Ceilings,Pantry,Walk-In Closet(s) |
|---|---|
| Flooring | Carpet,Ceramic Tile,Tile,Vinyl |
| Common Walls | No Common Walls |
| Air Conditioning Y/N | true |
| Heating Y/N | true |
| Window Features | Blinds,Double Pane Windows,Rods |
| Fireplace Y/N | false |
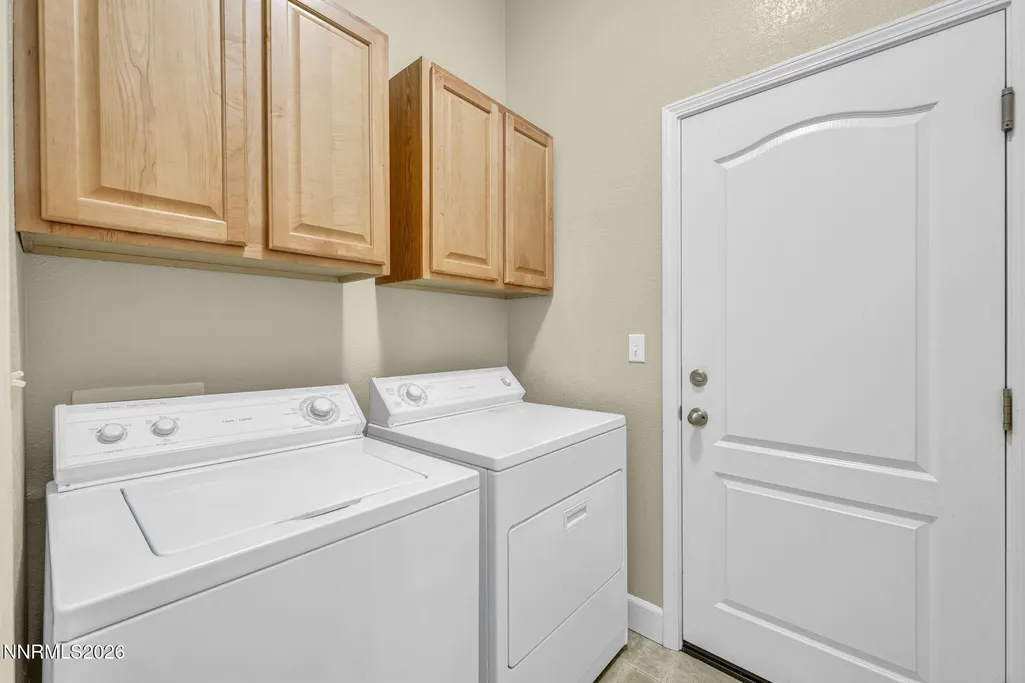
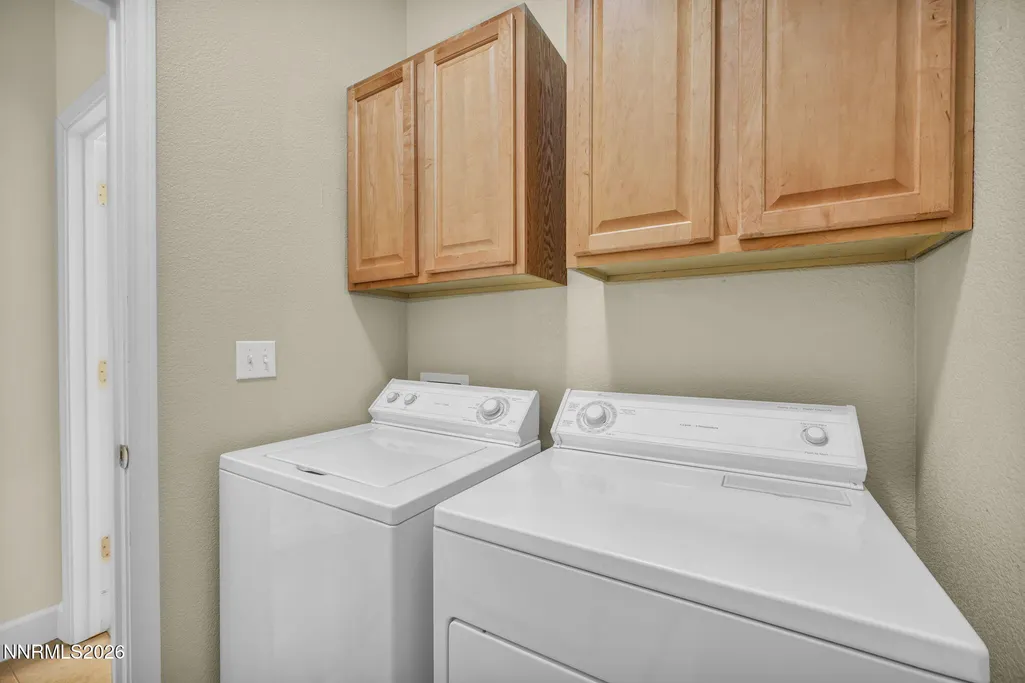
| Laundry Features | Laundry Room,Shelves |
| Total Bedrooms | 3 |
| LivingAreaSource | Assessor |
| Total Baths | 2 |
| Disposal | true |
Exterior Features
| Exterior Amenities | None |
|---|---|
| Fencing | Back Yard,Full |
| Parking Features | Attached |
| Lot Features | Level,Sprinklers In Front,Sprinklers In Rear |
| Water Source | Public |
| Total Parking | 2 |
| Lot Size Area | 0.15 |
| Foundation Details | Slab |
| Spa | false |
| Building Area Total | 1837 |
| Lot Size Acres | 0.15 |
| Road Frontage Type | Public,Other |
| Road Responsibility | Public Maintained Road |
| Horse Y/N | false |
Amenities
- Foreclosure
- Views
- Short Sale
- New Construction
- Adult 55+
- Lease To Own
- No HOA Fees
- Furnished
- Primary On Main
- Air Conditioning
- Seller Finance
- Green
- Fixer Upper
- Horse
- Golf
- Fireplace
- Deck
- Garage
- Basement
- Pool
Property vs Single Family Average in 89521
Price
Taxes
Year Built
 The data relating to real estate for sale on this web site comes in part from the Broker Reciprocity program of the Northern Nevada Regional Multiple Listing Service®. Real estate listings held by brokerage firms other than the owner of this site are marked with the Broker Reciprocity logo and detailed information about those listings includes the name of the listing brokerage. Copyright 2026 of the Northern Nevada Regional Multiple Listing Service MLS. All rights reserved.
 The data relating to real estate for sale on this web site comes in part from the Broker Reciprocity Program of the Tahoe Sierra Multiple Listing Service. Real estate listings held by brokerage firms other than Tahoe Sierra Board of Realtors are marked with the Broker Reciprocity logo and detailed information about them includes the name of the listing brokers.
The information being provided is for consumers' personal, non-commercial use and may not be used for any other purpose other than to
The data relating to real estate for sale on this web site comes in part from the Broker Reciprocity Program of the Tahoe Sierra Multiple Listing Service. Real estate listings held by brokerage firms other than Tahoe Sierra Board of Realtors are marked with the Broker Reciprocity logo and detailed information about them includes the name of the listing brokers.
The information being provided is for consumers' personal, non-commercial use and may not be used for any other purpose other than to
 Incline Village Board of REALTORS® All information deemed reliable but not guaranteed. All properties are subject to prior sale, change or withdrawal. Neither listing broker(s) or information provider(s) shall be responsible for any typographical errors, misinformation, misprints and shall be held totally harmless. Listing(s) information is provided for consumer's personal, non-commercial use and may not be used for any purpose other than to identify prospective properties consumers may be interested
 Information being provided is for consumers' personal, non-commercial use and may not be used for any purpose other than to identify prospective properties consumers may be interested in purchasing. Information deemed reliable but not guaranteed
© Copyright South Tahoe Association of Realtors. All rights reserved.
Information being provided is for consumers' personal, non-commercial use and may not be used for any purpose other than to identify prospective properties consumers may be interested in purchasing. Information deemed reliable but not guaranteed
© Copyright South Tahoe Association of Realtors. All rights reserved.
