
Price Reduction - Views - Golf Course


Address
881 Amador Circle, Carson City, NV
Price
$ 535,000
Property Attributes
- MLS#260008871
- TypeSingle Family
- Listing Status Active
- CountyDouglas
- CityCarson City
- NeighborhoodSilverado Heights
- Zip89705
- StyleSingle Family Residence
- Year Built1983
- Taxes$ 1879
- Price$ 535,000
- Bedrooms3
- Full Bathrooms2
- Half Bathrooms0
- Sqr Footage1091
- Lot Size1.59 Acres
Data Source:
Northern Nevada Regional MLS (NNRMLS)
Property Description
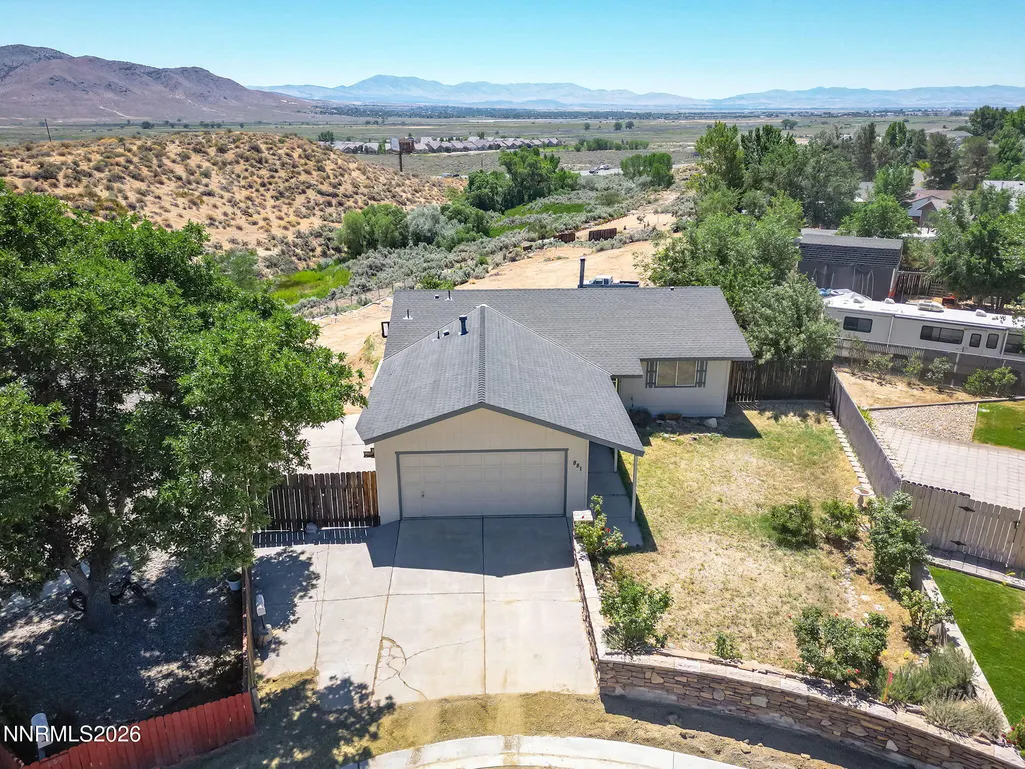
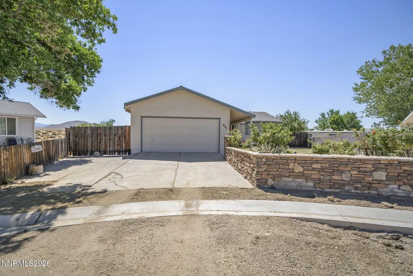
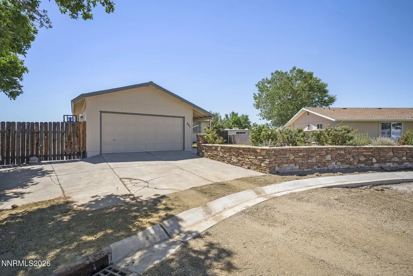
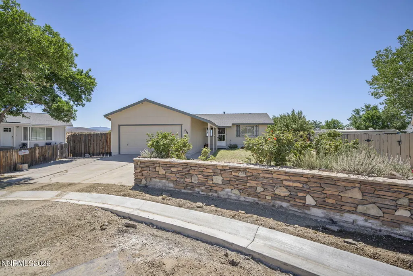
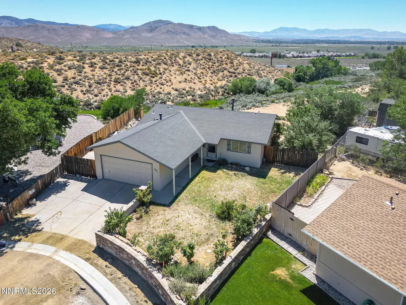
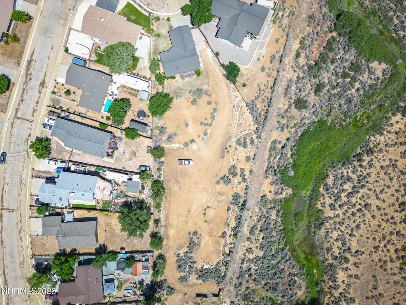
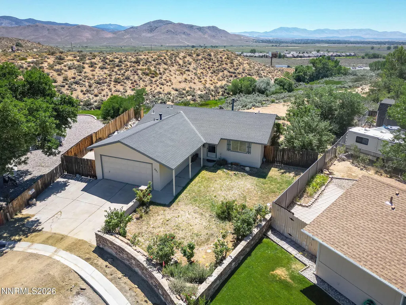
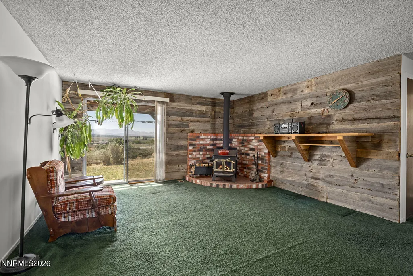
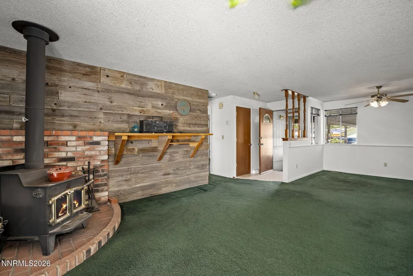
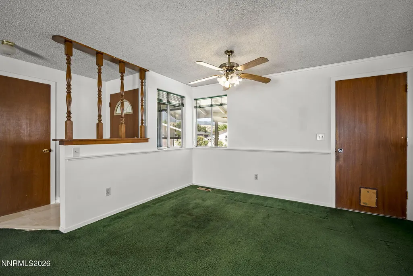
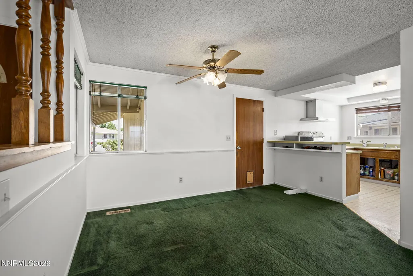
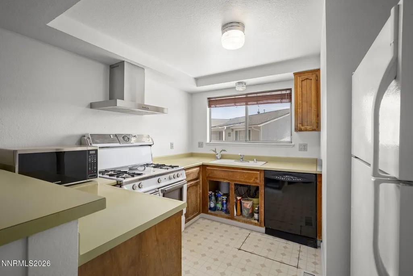
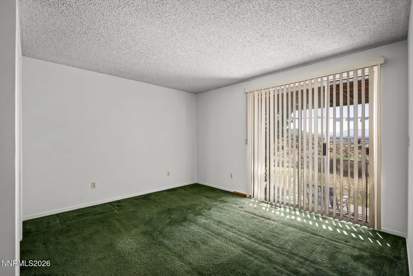
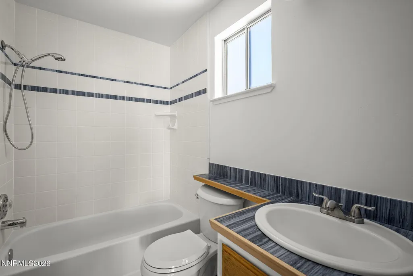
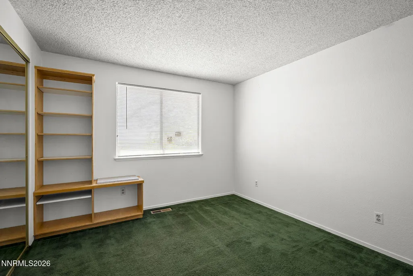
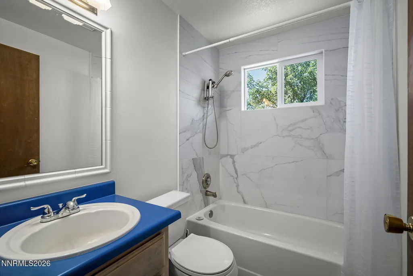
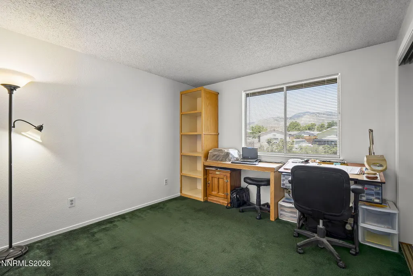
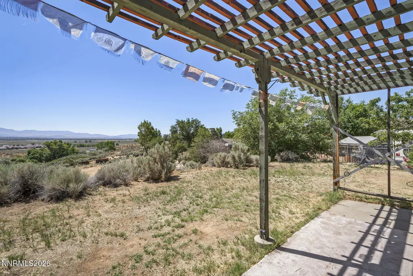
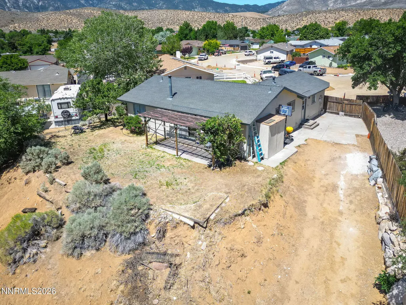
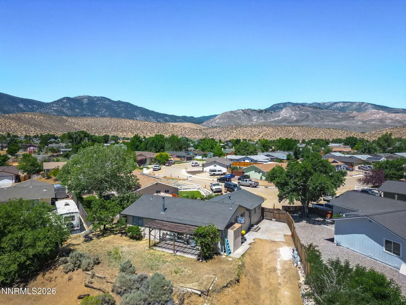
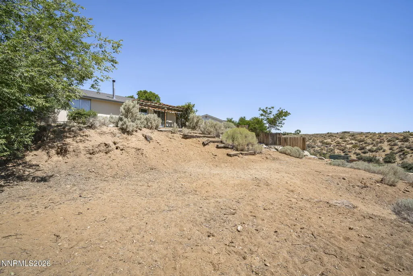
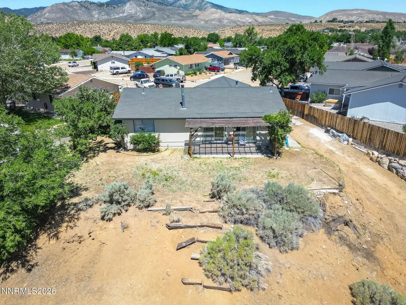
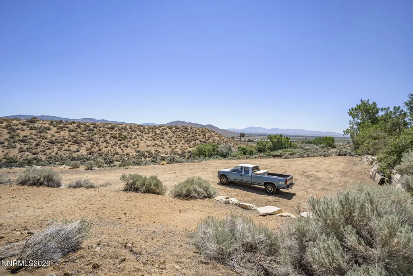
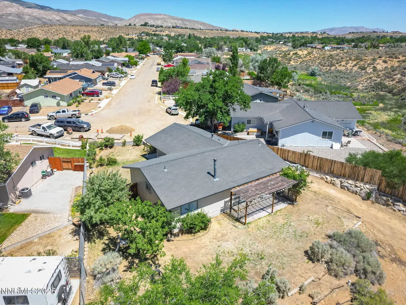
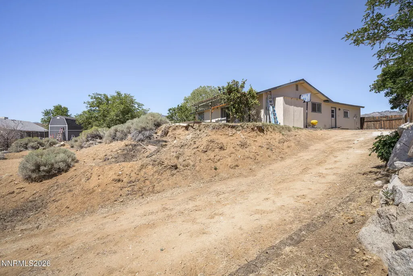
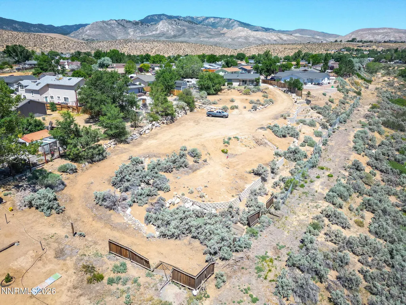
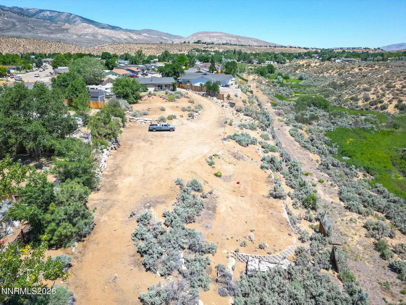
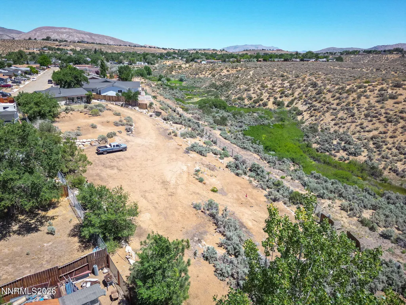
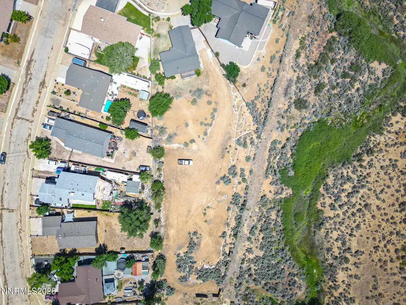
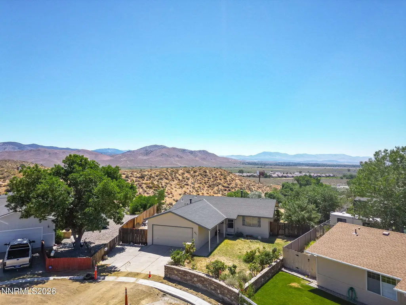
Diamond in the Hills! This is the hidden gem you've been waiting for! Situated on the largest lot in the Indian Hills development, this exceptional property offers an incredible 1.59 acres of usable land with endless possibilities. Behind the home lies a truly unexpected backyard oasis featuring multiple terraced retaining walls, expansive level pads, and easy access throughout the property. Whether you're dreaming of a large workshop, additional garage, RV parking, or plenty of room for all your recreational toys, you'll find the space to make it happen. Golf enthusiasts will love the unique terraced areas that create the perfect setting to sharpen your short game, while everyone will appreciate the breathtaking panoramic views stretching across the Carson Valley. From the street, this property is wonderfully unassuming, but once you step behind the home, you'll discover a rare and remarkable setting unlike anything else in Indian Hills. Like any true jewel, you'll know you've found something special the moment you see it. The home has been well maintained with new interior and exterior paint, new fascia boards surrounding the home, and a new range hood in the kitchen. The cozy living room is warmed by a wood- burning stove, creating the perfect gathering space on cool mountain evenings. The guest bathroom has been beautifully updated with new tile flooring, a tiled shower surround, and a new window, adding a fresh, modern touch. Indian Hills offers an outstanding location with convenient access to Lake Tahoe, Carson Valley, and Reno, making it easy to enjoy year-round recreation, shopping, dining, and entertainment. Just minutes away, James Lee Regional Park features tennis courts, disc golf, softball fields, a skate park, playgrounds, and a pavilion that's perfect for family gatherings, celebrations, and community events. Properties offering this much usable land, incredible views, and unlimited potential rarely become available. Don't wait to discover your own Diamond in the Hills—schedule your private showing today before this rare gem is gone!
| Elementary School | Middle School | High School |
|---|---|---|
| Jacks Valley Elementary School | Carson Valley Middle School | Douglas High School |
| Price History | |
|---|---|
| 7/11/2026 | Listed $553,000 |
| 9/11/2026 | 3$535,000 |
General Features
| Sewer | Public Sewer |
|---|---|
| Heating | Forced Air,Natural Gas |
| Utilities | Cable Available,Electricity Connected,Natural Gas Connected,Phone Available,Sewer Connected,Water Connected,Cellular Coverage,Underground Utilities,Water Meter Installed |
| Possession | Close Of Escrow |
| Roof | Composition,Pitched |
| Appliances | Disposal,Gas Cooktop,Gas Range,Refrigerator,Washer |
| Zoning | SFR |
| Garage Spaces | 2 |
| Security Features | Smoke Detector(s) |
| Construction Materials | Masonite |
| Year Built | 1983 |
| View | Desert,Golf Course,Mountain(s),Peek,Trees/Woods,Valley |
| Stories Count | 1 |
| Levels | One |
| Property Subtype | Single Family Residence |
| County | Douglas |
| New Construction | false |
| Property Type | Residential |
| HOA | false |
| Attached Garage | true |
| Subdivision Name | Silverado Heights |
| Garage Y/N | true |
| Other Structures | Storage |
| Full Baths | 2 |
| Status | Active |
| Directions | Vista Grande to Amador Circle |
| High School | Douglas |
| City | Carson City |
| Senior Community Y/N | false |
| Lot Size Units | Acres |
| Lot Size Square Feet | 69260 |
| Carport Y/N | false |
| Spa Features | None |
| Elementary School | Jacks Valley |
| Tax Annual Amount | 1879.43 |
| Middle/Junior High School | Carson Valley |
| Standard Status | Active |
| Sewer_co_Public_sp_Sewer | true |
| Utilities_co_Cable_sp_Available | true |
| Utilities_co_Underground_sp_Utilities | true |
Interior Features
| Interior Amenities | Breakfast Bar,Ceiling Fan(s),Pantry |
|---|---|
| Flooring | Carpet,Ceramic Tile |
| Total Fireplaces | 1 |
| Fireplace Features | Free Standing,Wood Burning Stove |
| Common Walls | No Common Walls |
| Air Conditioning Y/N | false |
| Heating Y/N | true |
| Window Features | Double Pane Windows,Metal Frames |
| Fireplace Y/N | true |
| Laundry Features | Laundry Room,Washer Hookup |
| Total Bedrooms | 3 |
| LivingAreaSource | Assessor |
| Total Baths | 2 |
| Disposal | true |
| Heating-Forced Air | true |
Exterior Features
| Exterior Amenities | None |
|---|---|
| Fencing | Back Yard,Front Yard,Full,Partial |
| Parking Features | Additional Parking,Attached,Garage,Garage Door Opener,RV Access/Parking |
| Lot Features | Adjoins BLM/BIA Land |
| Water Source | Public |
| Total Parking | 2 |
| Lot Size Area | 1.59 |
| Foundation Details | Crawl Space |
| Spa | false |
| Building Area Total | 1091 |
| Lot Size Acres | 1.59 |
| Waterfront Y/N | false |
| Road Frontage Type | Public |
| Road Responsibility | Public Maintained Road |
| Horse Y/N | false |
Amenities
- Foreclosure
- Views
- Short Sale
- New Construction
- Adult 55+
- Lease To Own
- No HOA Fees
- Furnished
- Primary On Main
- Air Conditioning
- Seller Finance
- Green
- Fixer Upper
- Horse
- Golf
- Fireplace
- Deck
- Garage
- Basement
- Pool
Property vs Single Family Average in 89705
Price
Taxes
Year Built
 The data relating to real estate for sale on this web site comes in part from the Broker Reciprocity program of the Northern Nevada Regional Multiple Listing Service®. Real estate listings held by brokerage firms other than the owner of this site are marked with the Broker Reciprocity logo and detailed information about those listings includes the name of the listing brokerage. Copyright 2026 of the Northern Nevada Regional Multiple Listing Service MLS. All rights reserved.
 The data relating to real estate for sale on this web site comes in part from the Broker Reciprocity Program of the Tahoe Sierra Multiple Listing Service. Real estate listings held by brokerage firms other than Tahoe Sierra Board of Realtors are marked with the Broker Reciprocity logo and detailed information about them includes the name of the listing brokers.
The information being provided is for consumers' personal, non-commercial use and may not be used for any other purpose other than to
The data relating to real estate for sale on this web site comes in part from the Broker Reciprocity Program of the Tahoe Sierra Multiple Listing Service. Real estate listings held by brokerage firms other than Tahoe Sierra Board of Realtors are marked with the Broker Reciprocity logo and detailed information about them includes the name of the listing brokers.
The information being provided is for consumers' personal, non-commercial use and may not be used for any other purpose other than to
 Incline Village Board of REALTORS® All information deemed reliable but not guaranteed. All properties are subject to prior sale, change or withdrawal. Neither listing broker(s) or information provider(s) shall be responsible for any typographical errors, misinformation, misprints and shall be held totally harmless. Listing(s) information is provided for consumer's personal, non-commercial use and may not be used for any purpose other than to identify prospective properties consumers may be interested
 Information being provided is for consumers' personal, non-commercial use and may not be used for any purpose other than to identify prospective properties consumers may be interested in purchasing. Information deemed reliable but not guaranteed
© Copyright South Tahoe Association of Realtors. All rights reserved.
Information being provided is for consumers' personal, non-commercial use and may not be used for any purpose other than to identify prospective properties consumers may be interested in purchasing. Information deemed reliable but not guaranteed
© Copyright South Tahoe Association of Realtors. All rights reserved.
