
Primary on Main

Address
1096 Deercliff Drive, Zephyr Cove, NV
Price
$ 2,200,000
Property Attributes
- MLS#260009337
- TypeSingle Family
- Listing Status Active Under Contract-Show
- CountyDouglas
- CityZephyr Cove
- NeighborhoodSkyland
- Zip89448
- StyleSingle Family Residence
- Year Built1964
- Taxes$ 5936
- Price$ 2,200,000
- Bedrooms5
- Full Bathrooms3
- Half Bathrooms0
- Sqr Footage2415
- Lot Size0.27 Acres
Data Source:
Northern Nevada Regional MLS (NNRMLS)
Property Description
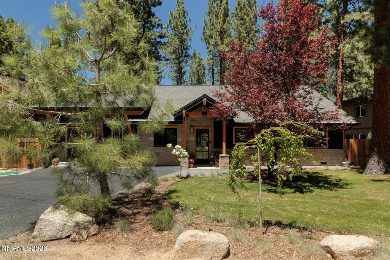
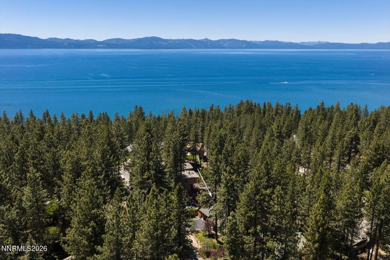
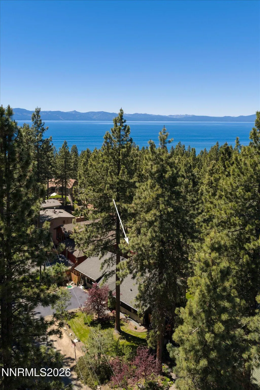
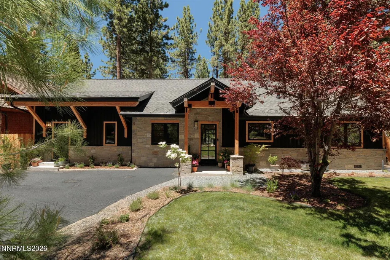
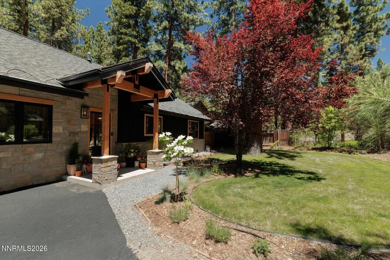
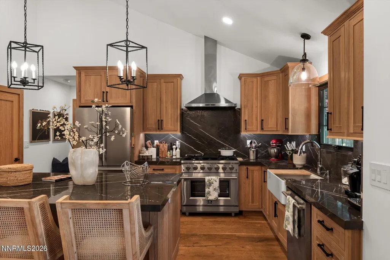
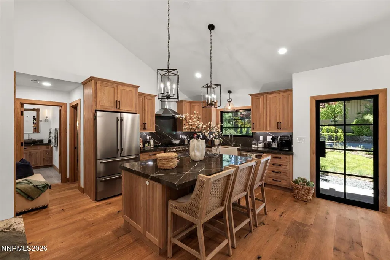
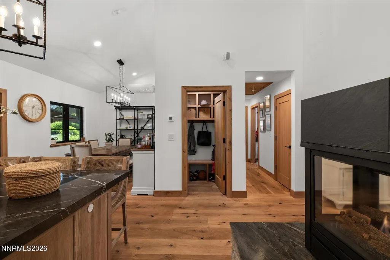
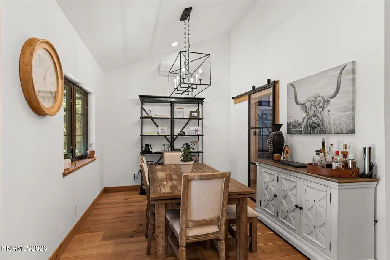
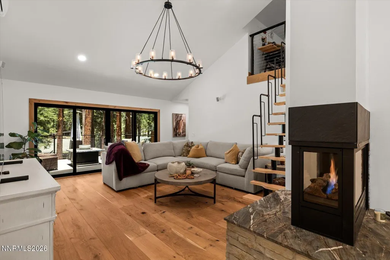
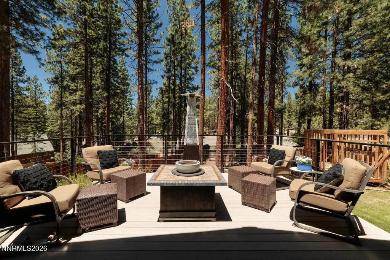
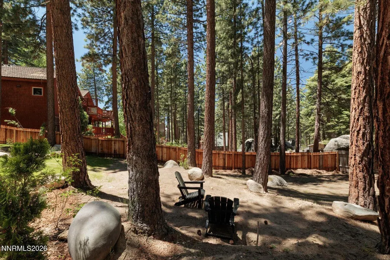
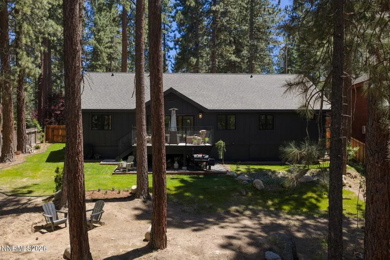
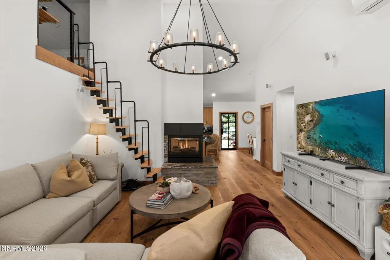
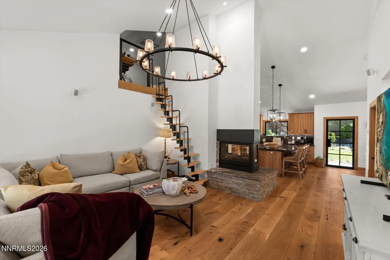
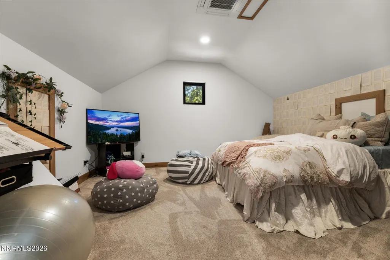
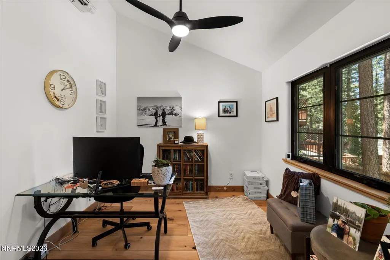
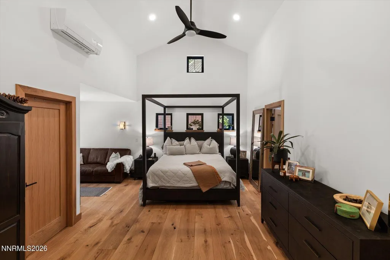
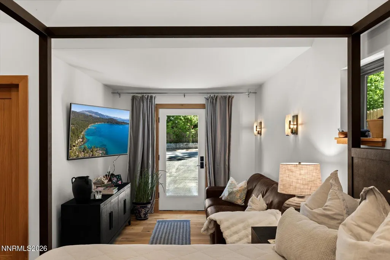
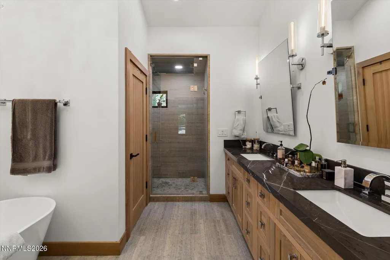
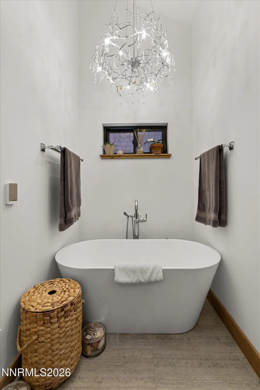
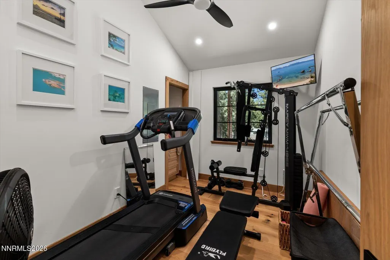
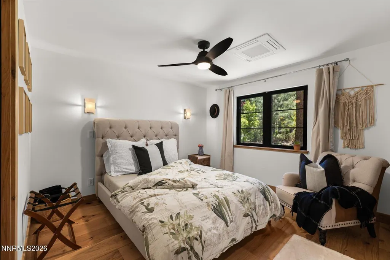
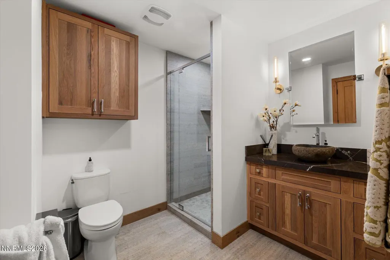
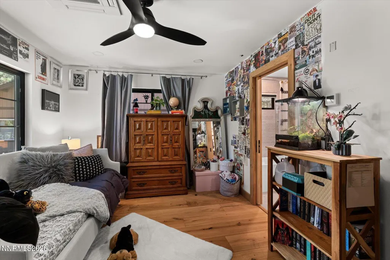
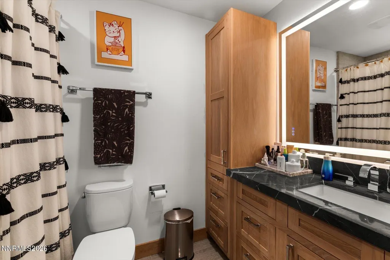
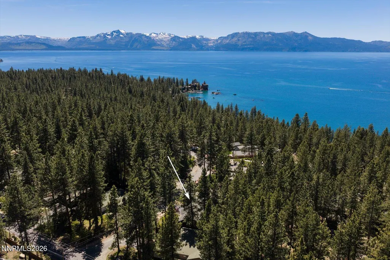
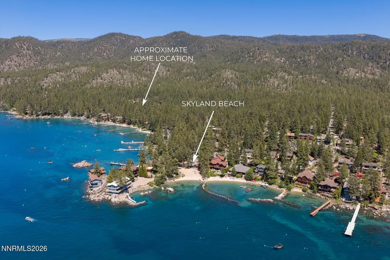
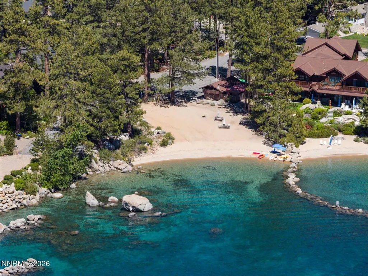
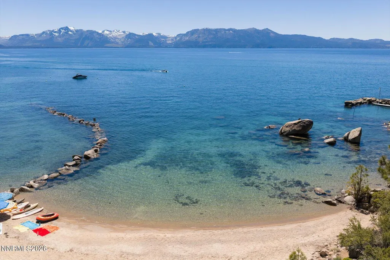
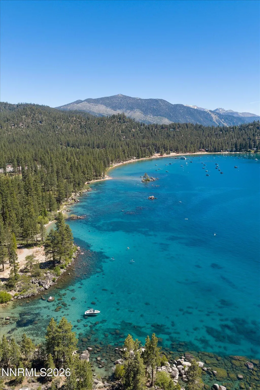
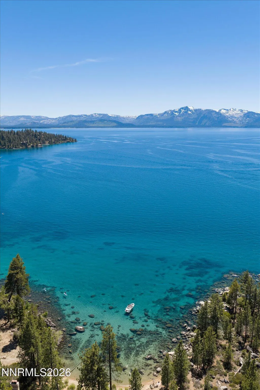
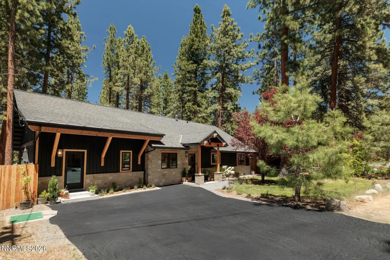
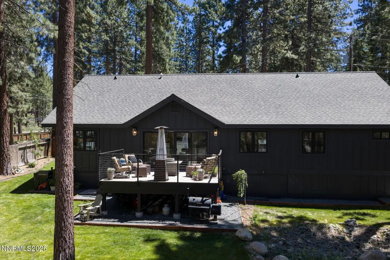
Experience modern mountain living in this brand-new, fully remodeled and reconfigured home located in the highly sought-after Skyland neighborhood. Designed with striking Yakisugi (charred cedar) siding and exceptional custom finishes throughout, this 2,415 -square-foot residence blends timeless craftsmanship with contemporary comfort. Situated on a level, beautifully landscaped lot, the home features rich hardwood floors, soaring vaulted ceilings, and three spacious en suite bedrooms, offering comfort and privacy for family and guests alike. The expansive primary suite provides a luxurious retreat with generous proportions and a spa-like feel. Energy-efficient mini-split heating and cooling systems deliver year-round comfort, while thoughtfully designed indoor and outdoor living spaces create an ideal setting for entertaining or relaxing. As a Skyland homeowner, you'll enjoy exclusive access to a private beach and scenic walking trails leading to Zephyr Cove, making it easy to embrace the Tahoe lifestyle. This exceptional property offers the perfect combination of modern luxury, convenience, and access to some of Lake Tahoe's most desirable amenities.
| Elementary School | Middle School | High School |
|---|---|---|
| Zephyr Cove Elementary School | Whittell High School - Grades 7 + 8 Middle School | Whittell - Grades 9-12 High School |
| Price History | |
|---|---|
| 7/22/2026 | Listed $2,200,000 |
General Features
| Sewer | Public Sewer |
|---|---|
| Utilities | Electricity Connected,Natural Gas Connected |
| Possession | Close Of Escrow |
| Roof | Composition,Shingle |
| Appliances | Dishwasher,Disposal,Gas Cooktop |
| Zoning | SFR |
| Patio/Porch Features | Uncovered,Patio,Deck |
| Security Features | Carbon Monoxide Detector(s),Smoke Detector(s) |
| Construction Materials | Other |
| Year Built | 1964 |
| Stories Count | 1 |
| Levels | One |
| Property Subtype | Single Family Residence |
| County | Douglas |
| New Construction | false |
| Property Type | Residential |
| HOA | false |
| Attached Garage | false |
| Contingency | Active Under Contract-Show |
| Subdivision Name | Skyland |
| Garage Y/N | false |
| Other Structures | Shed(s) |
| Full Baths | 3 |
| Status | Active Under Contract-Show |
| High School | Whittell - Grades 9-12 |
| City | Zephyr Cove |
| Body of Water | Lake Tahoe |
| Senior Community Y/N | false |
| Lot Size Units | Acres |
| Lot Size Square Feet | 11761.2 |
| Carport Y/N | false |
| Spa Features | None |
| Elementary School | Zephyr Cove |
| Tax Annual Amount | 5936.49 |
| Middle/Junior High School | Whittell High School - Grades 7 + 8 |
| Standard Status | Active Under Contract |
| Sewer_co_Public_sp_Sewer | true |
Interior Features
| Interior Amenities | Breakfast Bar,Ceiling Fan(s),Entrance Foyer,High Ceilings,Kitchen Island,Pantry,Primary Downstairs,Vaulted Ceiling(s) |
|---|---|
| Flooring | Wood |
| Total Fireplaces | 1 |
| Fireplace Features | Gas |
| Common Walls | No Common Walls |
| Air Conditioning Y/N | true |
| Heating Y/N | true |
| Window Features | Double Pane Windows,Metal Frames |
| Fireplace Y/N | true |
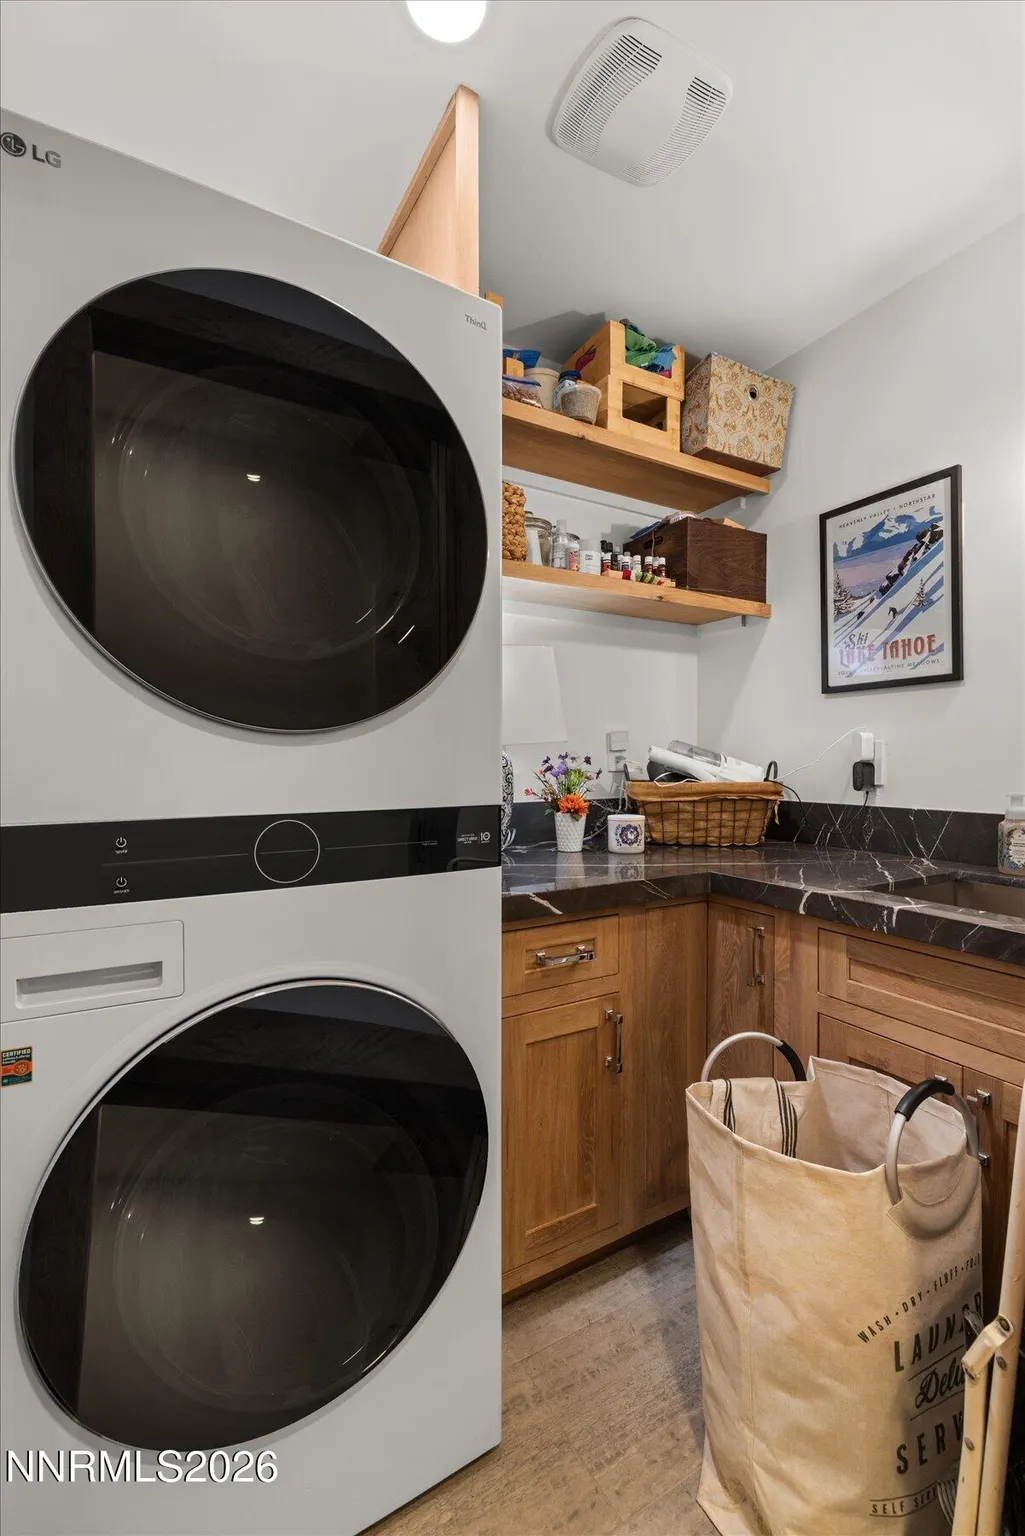
| Laundry Features | Laundry Room,Shelves,Sink |
| Total Bedrooms | 5 |
| LivingAreaSource | Assessor |
| Total Baths | 3 |
| Disposal | true |
Exterior Features
| Exterior Amenities | Rain Gutters |
|---|---|
| Fencing | Back Yard |
| Parking Features | None |
| Lot Features | Level,Sprinklers In Front |
| Water Source | Public |
| Total Parking | 2 |
| Lot Size Area | 0.27 |
| Foundation Details | None |
| Spa | false |
| Building Area Total | 2415 |
| Lot Size Acres | 0.27 |
| Waterfront Y/N | false |
| Road Frontage Type | Public |
| Road Responsibility | Public Maintained Road |
| Horse Y/N | false |
Amenities
- Foreclosure
- Views
- Short Sale
- New Construction
- Adult 55+
- Lease To Own
- No HOA Fees
- Furnished
- Primary On Main
- Air Conditioning
- Seller Finance
- Green
- Fixer Upper
- Horse
- Golf
- Fireplace
- Deck
- Garage
- Basement
- Pool
Property vs Single Family Average in 89448
Price
Taxes
Year Built
 The data relating to real estate for sale on this web site comes in part from the Broker Reciprocity program of the Northern Nevada Regional Multiple Listing Service®. Real estate listings held by brokerage firms other than the owner of this site are marked with the Broker Reciprocity logo and detailed information about those listings includes the name of the listing brokerage. Copyright 2026 of the Northern Nevada Regional Multiple Listing Service MLS. All rights reserved.
 The data relating to real estate for sale on this web site comes in part from the Broker Reciprocity Program of the Tahoe Sierra Multiple Listing Service. Real estate listings held by brokerage firms other than Tahoe Sierra Board of Realtors are marked with the Broker Reciprocity logo and detailed information about them includes the name of the listing brokers.
The information being provided is for consumers' personal, non-commercial use and may not be used for any other purpose other than to
The data relating to real estate for sale on this web site comes in part from the Broker Reciprocity Program of the Tahoe Sierra Multiple Listing Service. Real estate listings held by brokerage firms other than Tahoe Sierra Board of Realtors are marked with the Broker Reciprocity logo and detailed information about them includes the name of the listing brokers.
The information being provided is for consumers' personal, non-commercial use and may not be used for any other purpose other than to
 Incline Village Board of REALTORS® All information deemed reliable but not guaranteed. All properties are subject to prior sale, change or withdrawal. Neither listing broker(s) or information provider(s) shall be responsible for any typographical errors, misinformation, misprints and shall be held totally harmless. Listing(s) information is provided for consumer's personal, non-commercial use and may not be used for any purpose other than to identify prospective properties consumers may be interested
 Information being provided is for consumers' personal, non-commercial use and may not be used for any purpose other than to identify prospective properties consumers may be interested in purchasing. Information deemed reliable but not guaranteed
© Copyright South Tahoe Association of Realtors. All rights reserved.
Information being provided is for consumers' personal, non-commercial use and may not be used for any purpose other than to identify prospective properties consumers may be interested in purchasing. Information deemed reliable but not guaranteed
© Copyright South Tahoe Association of Realtors. All rights reserved.
