
Views
Address
509 Piper Drive, Carson City, NV
Price
$ 385,000
Property Attributes
- MLS#260010038
- TypeSingle Family
- Listing Status Active Under Contract-Show
- CountyCarson City
- CityCarson City
- NeighborhoodGreenridge #4
- Zip89703
- StyleSingle Family Residence
- Year Built1965
- Taxes$ 1342
- Price$ 385,000
- Bedrooms3
- Full Bathrooms2
- Half Bathrooms0
- Sqr Footage1064
- Lot Size0.16 Acres
Data Source:
Northern Nevada Regional MLS (NNRMLS)
Property Description
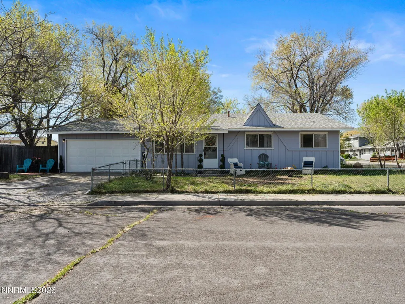
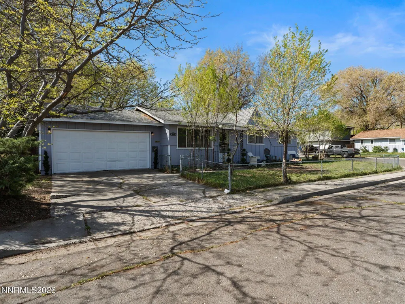
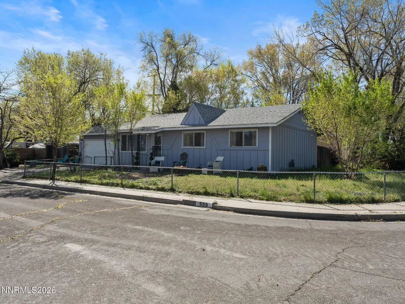
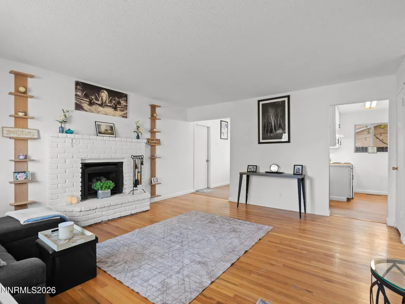
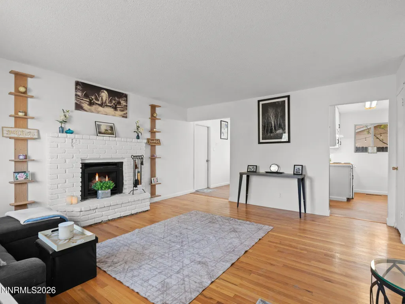
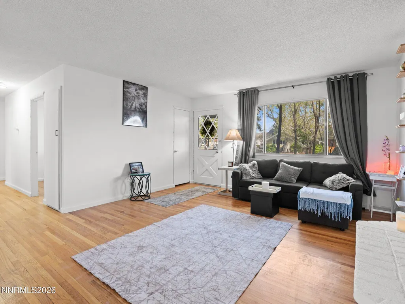
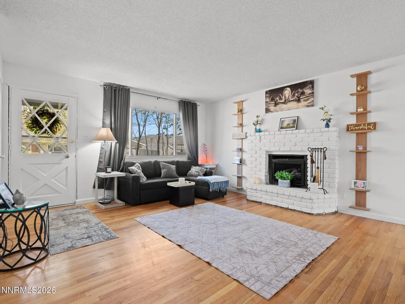
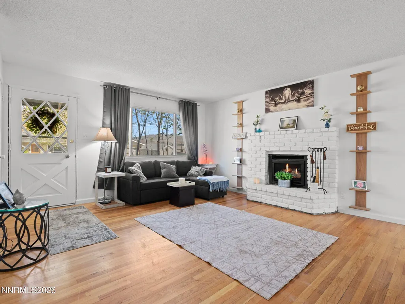
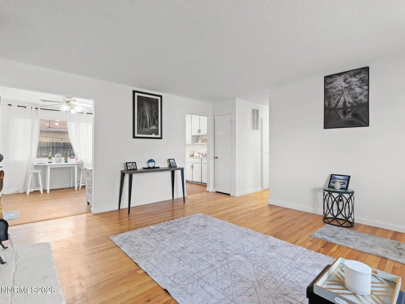
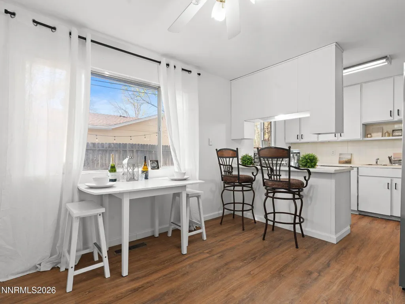
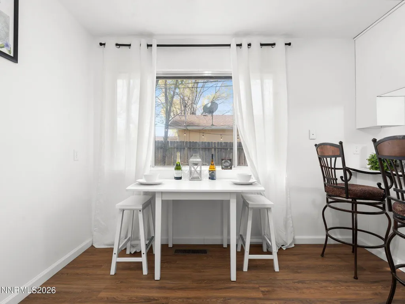
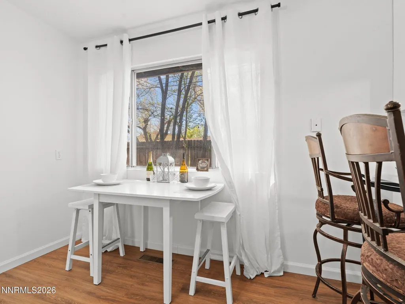
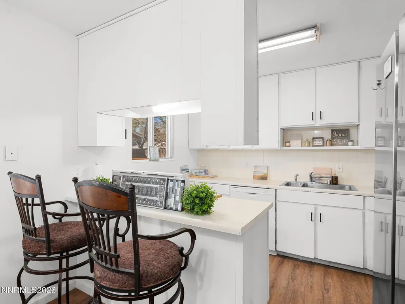
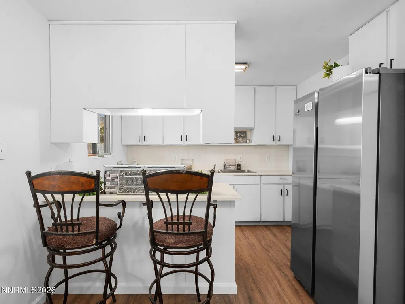
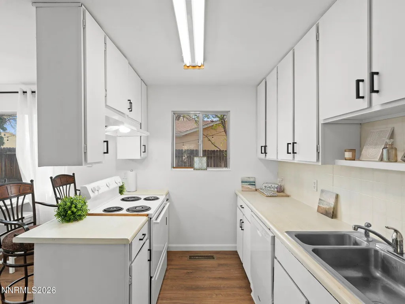
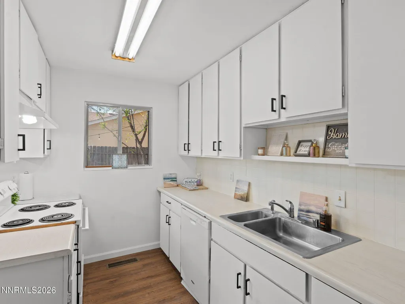
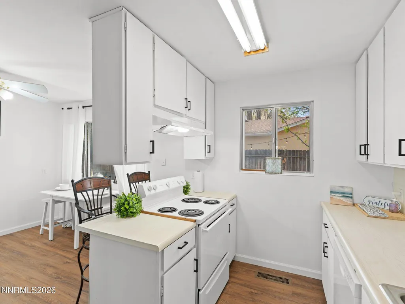
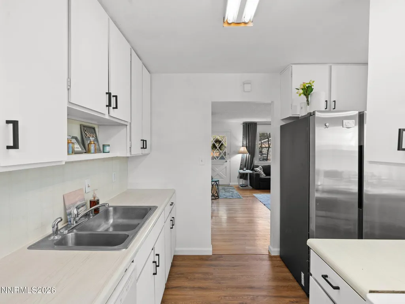
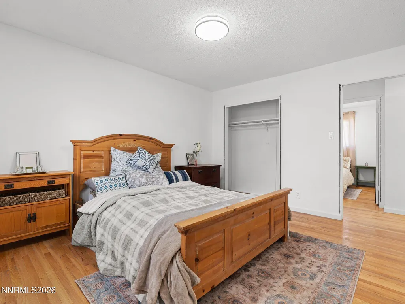
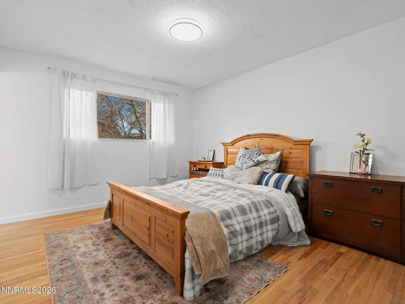
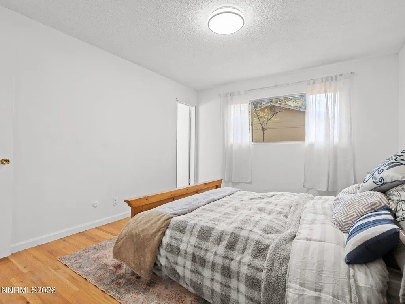
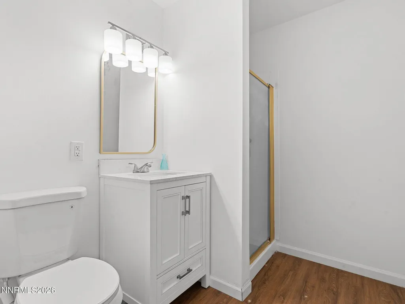
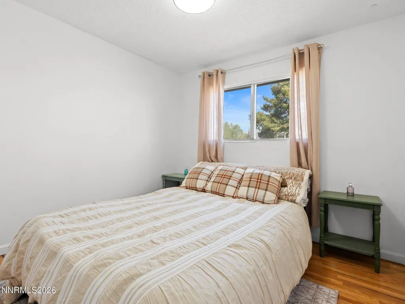
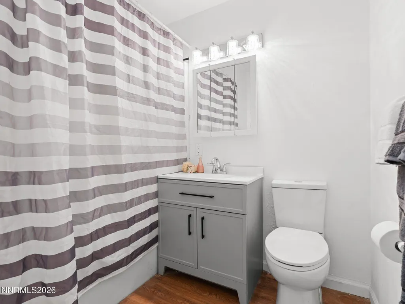
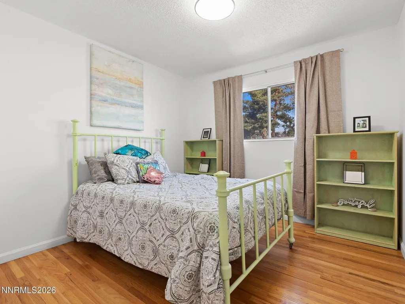
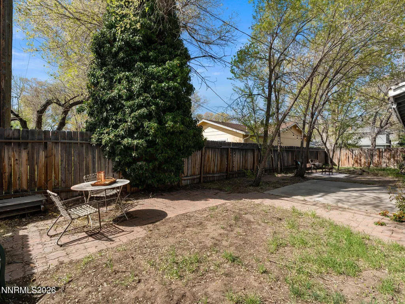
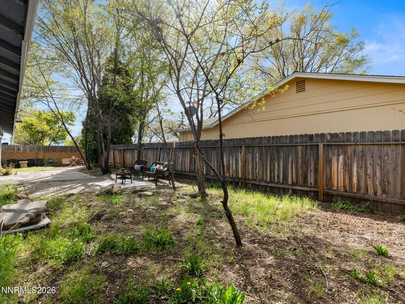
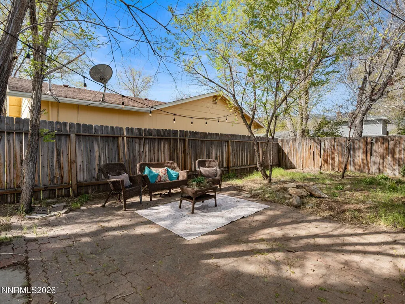
Nestled in the West side of Carson City on a spacious and fully fenced corner cul-de-sac lot, you'll find this charming 3 bedroom, 2 bathroom home. This thoughtfully designed floorplan features a bright & inviting living area, centered around a beautiful brick mantle and gas fireplace—perfect for cozy evenings at home! The kitchen offers a new stainless steel refrigerator, breakfast bar seating, and an adjoining dining area- creating a comfortable space for everyday living or entertaining. The primary bedroom includes an ensuite bathroom with a standing shower and updated vanity. This layout also features 2 additional bedrooms, a tastefully renovated guest bathroom, and an attached two-car garage for additional parking & bonus storage. Recent improvements include a BRAND NEW ROOF, fresh interior & exterior paint, new light fixtures in the bedrooms and hallway, new baseboards throughout, brand-new luxury vinyl plank flooring in the kitchen & bathrooms, and beautiful original hardwood floors that add warmth and charm throughout the rest of the home. Outside you'll enjoy .16-acres of level yard space that is a blank slate for creating your outdoor oasis. The fully fenced yard offers separate front and backyard spaces, mature shade trees, a concrete & paver patio, and endless possibilities to create your outdoor retreat. Whether you envision a lush garden, a patio for morning coffee, or the perfect setting for summer barbecues, this yard is a blank canvas waiting for your vision! Conveniently located on Carson City's desirable west side, you'll enjoy easy access to shopping, dining, schools, parks, and downtown Carson City. Less than 30 minutes from both Lake Tahoe and Reno! Don't miss your opportunity to own this darling Carson City home.
| Elementary School | Middle School | High School |
|---|---|---|
| Fritsch Elementary School | Carson Middle School | Carson High School |
| Price History | |
|---|---|
| 8/4/2026 | Listed $385,000 |
General Features
| Sewer | Public Sewer |
|---|---|
| Heating | Forced Air,Natural Gas |
| Utilities | Cable Available,Electricity Connected,Internet Available,Phone Available,Sewer Connected,Water Connected,Water Meter Installed |
| Possession | Close Of Escrow |
| Roof | Composition,Pitched,Shingle |
| Appliances | Dishwasher,Electric Cooktop,Oven,Refrigerator |
| Zoning | SF6 |
| Garage Spaces | 2 |
| Year Built | 1965 |
| View | Mountain(s) |
| Stories Count | 1 |
| Levels | One |
| Property Subtype | Single Family Residence |
| County | Carson City |
| New Construction | false |
| Property Type | Residential |
| HOA | false |
| Attached Garage | true |
| Contingency | Active Under Contract-Show |
| Subdivision Name | Greenridge #4 |
| Garage Y/N | true |
| Other Structures | None |
| Full Baths | 2 |
| Status | Active Under Contract-Show |
| High School | Carson |
| City | Carson City |
| Senior Community Y/N | false |
| Lot Size Units | Acres |
| Lot Size Square Feet | 6970 |
| Carport Y/N | false |
| Spa Features | None |
| Elementary School | Fritsch |
| Property Attached Y/N | false |
| Tax Annual Amount | 1342.32 |
| Middle/Junior High School | Carson |
| Standard Status | Active Under Contract |
| Sewer_co_Public_sp_Sewer | true |
| Utilities_co_Cable_sp_Available | true |
Interior Features
| Interior Amenities | Breakfast Bar,Pantry |
|---|---|
| Flooring | Luxury Vinyl,Wood |
| Total Fireplaces | 1 |
| Fireplace Features | Gas |
| Common Walls | No Common Walls |
| Air Conditioning Y/N | false |
| Heating Y/N | true |
| Window Features | Metal Frames,Single Pane Windows |
| Fireplace Y/N | true |
| Laundry Features | In Garage,Washer Hookup |
| Total Bedrooms | 3 |
| LivingAreaSource | Assessor |
| Total Baths | 2 |
| Heating-Forced Air | true |
Exterior Features
| Exterior Amenities | None |
|---|---|
| Fencing | Back Yard,Front Yard,Full |
| Parking Features | Attached,Garage |
| Lot Features | Level |
| Water Source | Public |
| Total Parking | 2 |
| Lot Size Area | 0.16 |
| Foundation Details | Crawl Space |
| Spa | false |
| Building Area Total | 1064 |
| Lot Size Acres | 0.16 |
| Waterfront Y/N | false |
| Road Frontage Type | Public |
| Road Responsibility | Public Maintained Road |
| Horse Y/N | false |
Amenities
- Foreclosure
- Views
- Short Sale
- New Construction
- Adult 55+
- Lease To Own
- No HOA Fees
- Furnished
- Primary On Main
- Air Conditioning
- Seller Finance
- Green
- Fixer Upper
- Horse
- Golf
- Fireplace
- Deck
- Garage
- Basement
- Pool
Property vs Single Family Average in 89703
Price
Taxes
Year Built
 The data relating to real estate for sale on this web site comes in part from the Broker Reciprocity program of the Northern Nevada Regional Multiple Listing Service®. Real estate listings held by brokerage firms other than the owner of this site are marked with the Broker Reciprocity logo and detailed information about those listings includes the name of the listing brokerage. Copyright 2026 of the Northern Nevada Regional Multiple Listing Service MLS. All rights reserved.
 The data relating to real estate for sale on this web site comes in part from the Broker Reciprocity Program of the Tahoe Sierra Multiple Listing Service. Real estate listings held by brokerage firms other than Tahoe Sierra Board of Realtors are marked with the Broker Reciprocity logo and detailed information about them includes the name of the listing brokers.
The information being provided is for consumers' personal, non-commercial use and may not be used for any other purpose other than to
The data relating to real estate for sale on this web site comes in part from the Broker Reciprocity Program of the Tahoe Sierra Multiple Listing Service. Real estate listings held by brokerage firms other than Tahoe Sierra Board of Realtors are marked with the Broker Reciprocity logo and detailed information about them includes the name of the listing brokers.
The information being provided is for consumers' personal, non-commercial use and may not be used for any other purpose other than to
 Incline Village Board of REALTORS® All information deemed reliable but not guaranteed. All properties are subject to prior sale, change or withdrawal. Neither listing broker(s) or information provider(s) shall be responsible for any typographical errors, misinformation, misprints and shall be held totally harmless. Listing(s) information is provided for consumer's personal, non-commercial use and may not be used for any purpose other than to identify prospective properties consumers may be interested
 Information being provided is for consumers' personal, non-commercial use and may not be used for any purpose other than to identify prospective properties consumers may be interested in purchasing. Information deemed reliable but not guaranteed
© Copyright South Tahoe Association of Realtors. All rights reserved.
Information being provided is for consumers' personal, non-commercial use and may not be used for any purpose other than to identify prospective properties consumers may be interested in purchasing. Information deemed reliable but not guaranteed
© Copyright South Tahoe Association of Realtors. All rights reserved.
