
New Construction
Address
1433 Copper Hill Avenue Homesite 175, Carson City, NV
Price
$ 579,000
Property Attributes
- MLS#260010960
- TypeSingle Family
- Listing Status Active Under Contract-No Show
- CountyCarson City
- CityCarson City
- NeighborhoodAndersen Ranch, Common Open Space Dev
- Zip89703
- StyleSingle Family Residence
- Year Built2025
- Taxes$ 4651
- Price$ 579,000
- Bedrooms3
- Full Bathrooms2
- Half Bathrooms0
- Sqr Footage1603
- Lot Size0.12 Acres
Data Source:
Northern Nevada Regional MLS (NNRMLS)
Property Description
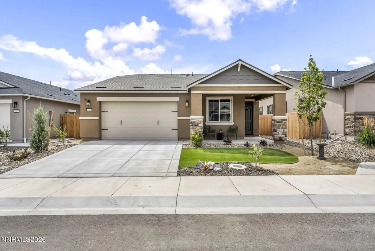
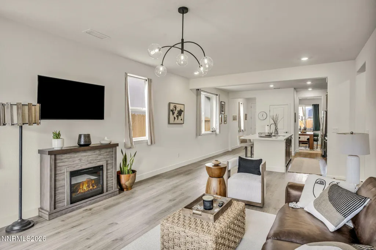
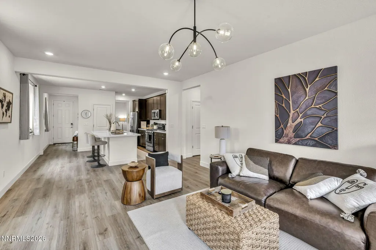
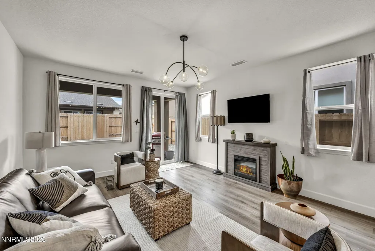
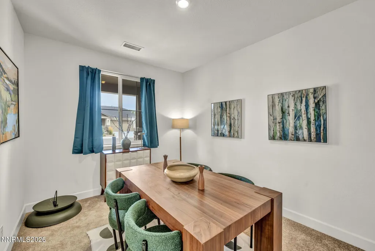
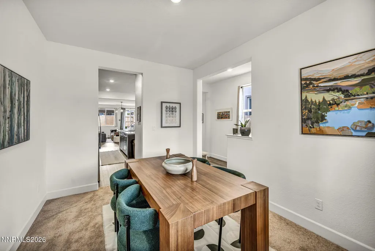
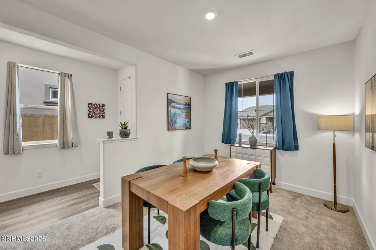
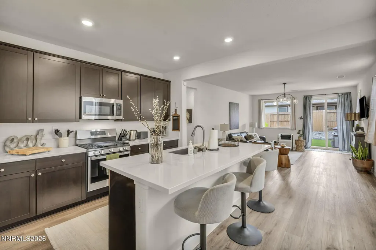
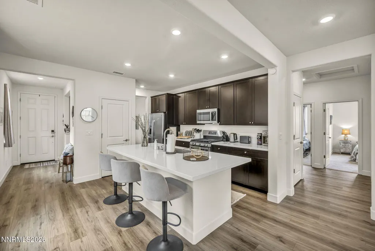
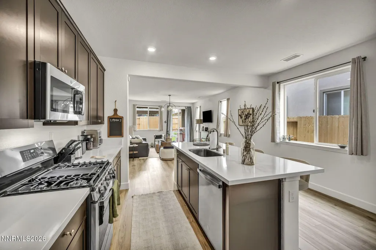
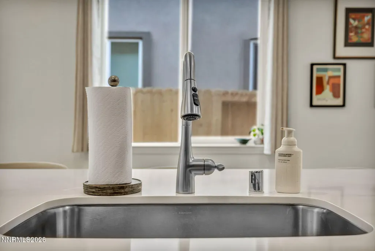
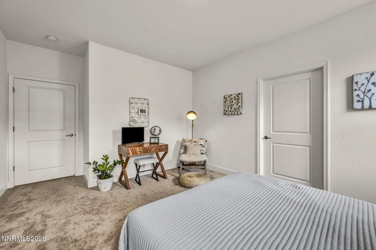
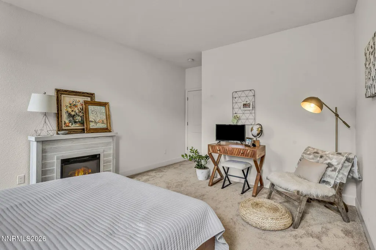
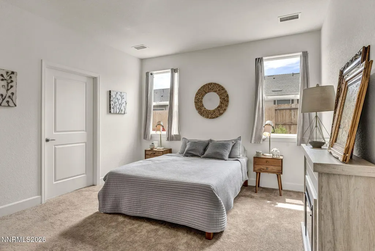
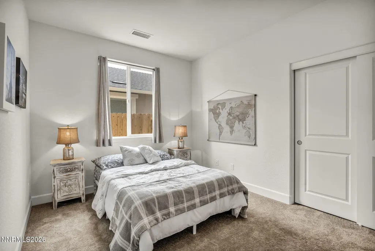
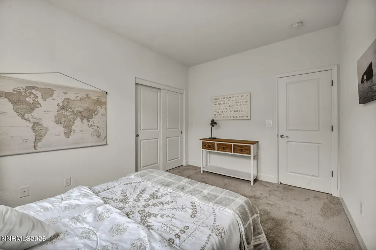
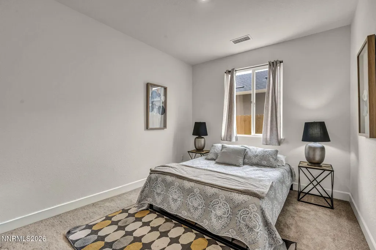
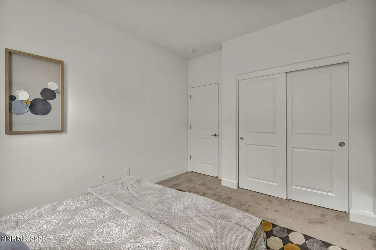
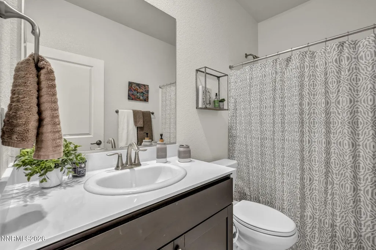
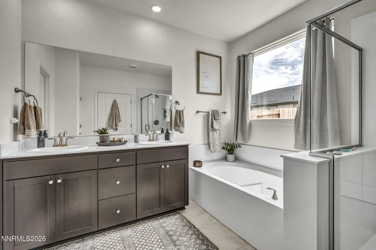
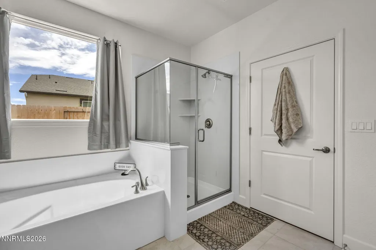
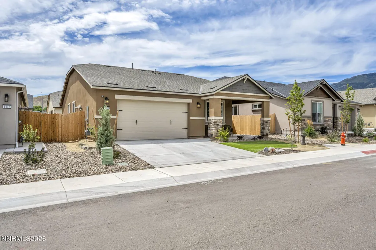
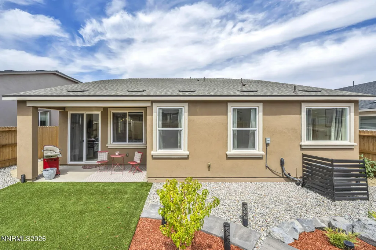
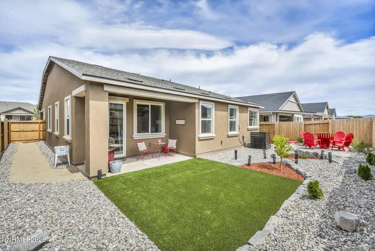
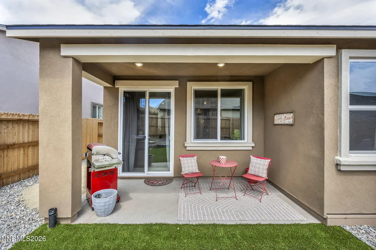
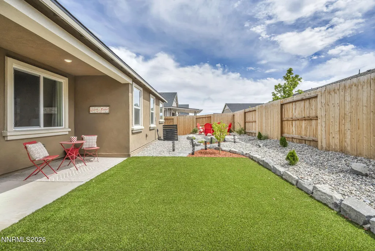
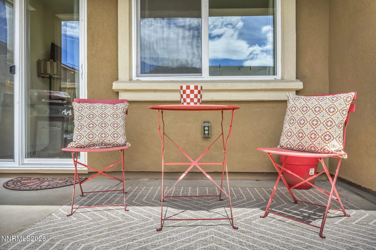
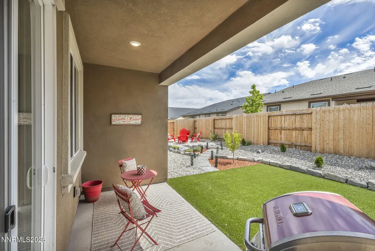
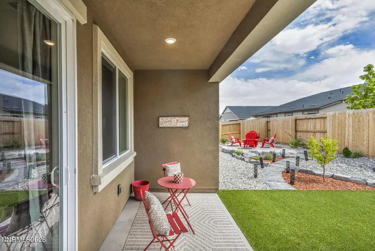
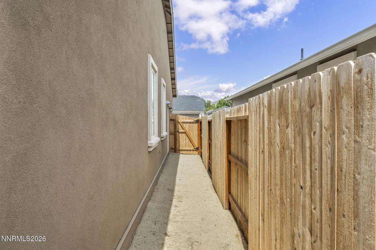
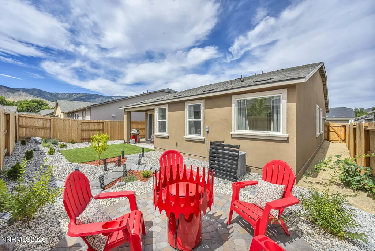
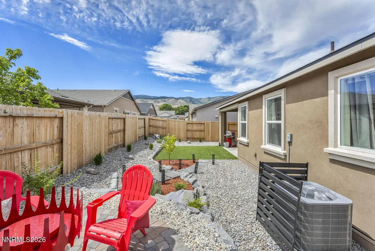
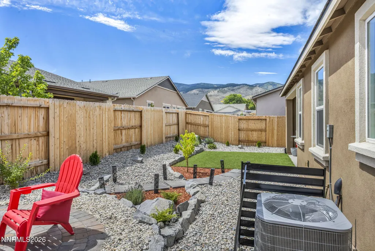
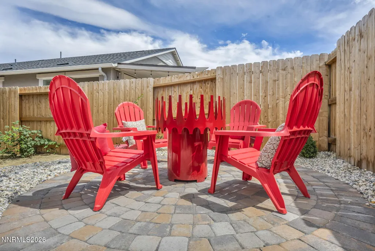
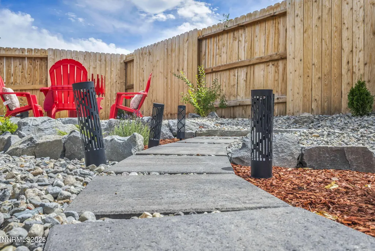
Barely a year old and already spoiled rotten. 1433 Copper Hill Avenue is what happens when someone builds a brand-new home and then actually finishes it — no dirt yard, no "coming soon" backyard, no five-year plan taped to the fridge. Inside, 1,603 square feet of open floor plan does the thing open floor plans are supposed to do: it makes the kitchen, the living room, and the people you like all part of the same conversation. Three bedrooms, two baths, and everything still shiny enough that you'll feel a little guilty putting groceries on the counter. Out back is where it gets good. Artificial turf lawn — green in July, green in January, and green the year you decide you're done with sprinklers. A covered patio for the afternoons Carson City gets serious about sunshine, plus a separate paver patio for the fire pit, the smoker, or wherever the good chair ends up. Anderson Ranch on the west side puts you minutes from shopping, dining, downtown, and freeway access. Which means dinner out is easy and the drive over the hill is easier. Turnkey in the actual sense of the word. Bring your furniture, bring your dog, be comfortable on day one.
| Elementary School | Middle School | High School |
|---|---|---|
| Fritsch Elementary School | Carson Middle School | Carson High School |
| Price History | |
|---|---|
| 8/24/2026 | Listed $579,000 |
General Features
| Sewer | Public Sewer |
|---|---|
| Heating | Forced Air,Natural Gas |
| Cooling | Central Air |
| Utilities | Cable Connected,Electricity Connected,Internet Connected,Natural Gas Connected,Phone Connected,Sewer Connected,Water Connected,Cellular Coverage,Centralized Data Panel,Water Meter Installed |
| Possession | Close Of Escrow |
| Roof | Composition,Pitched,Shingle |
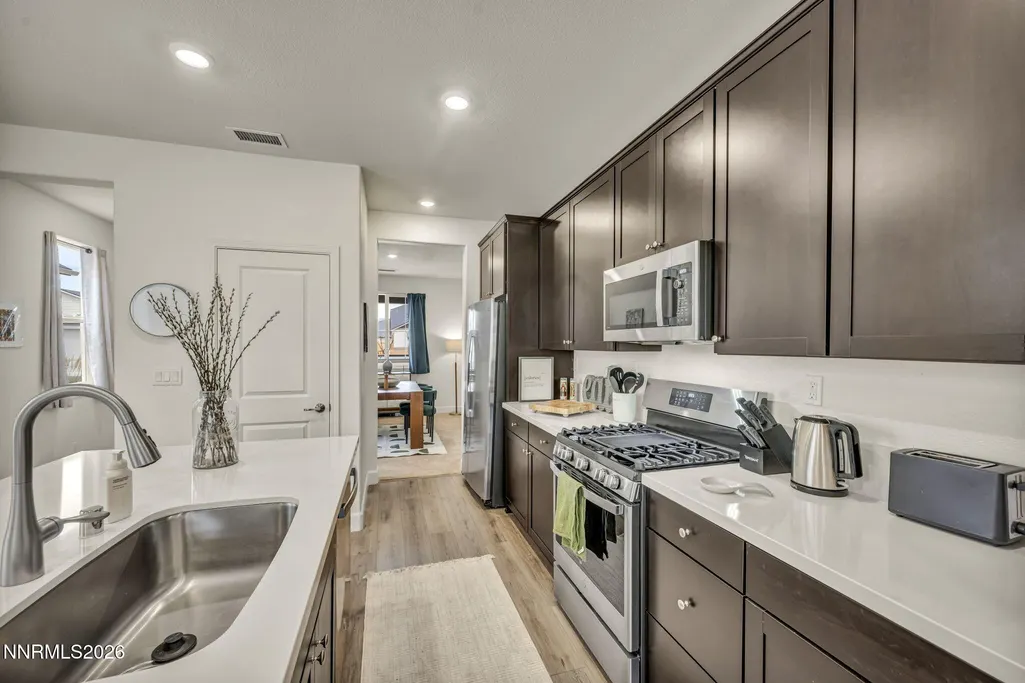
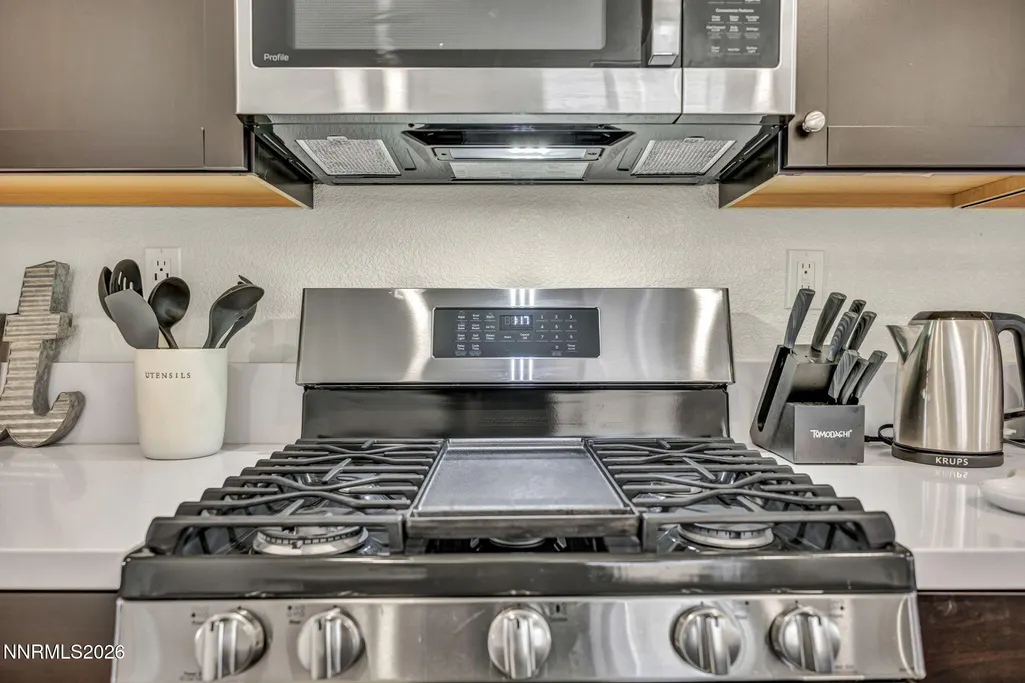
| Appliances | Dishwasher,Disposal,Gas Range,Microwave,Oven |
| Zoning | SF-12 |
| HOA Fee | 45 |
| Garage Spaces | 2 |
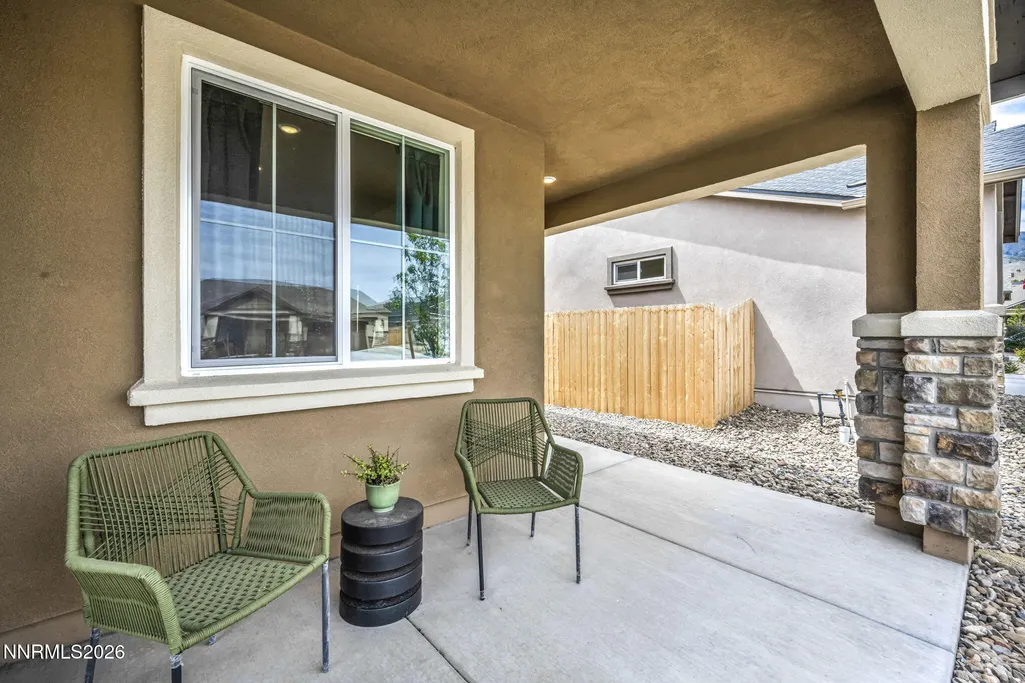
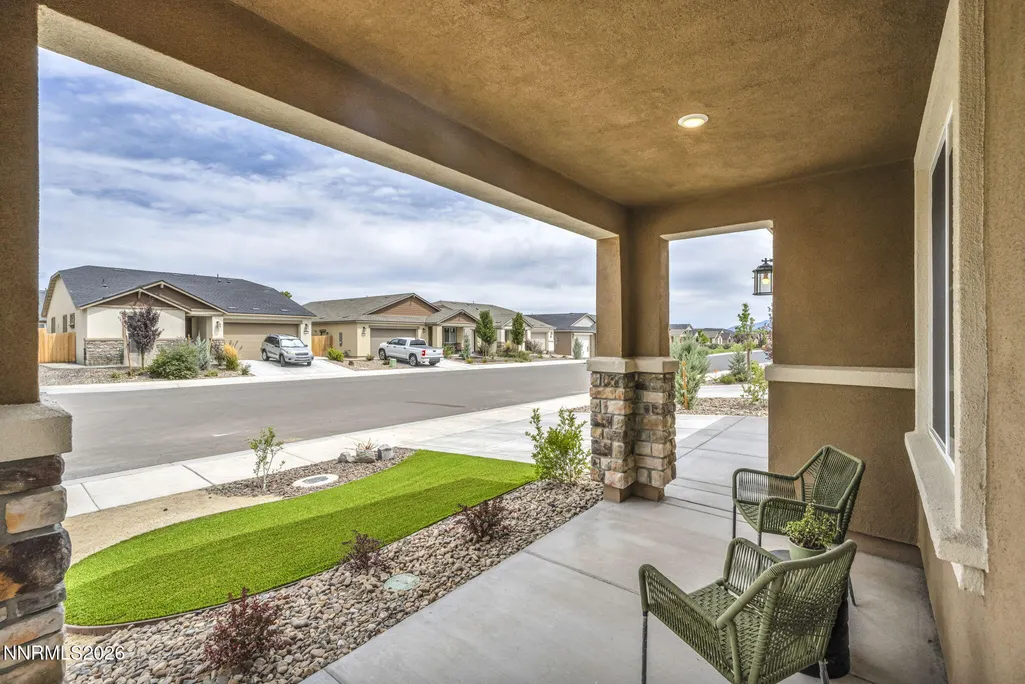
| Patio/Porch Features | Uncovered,Covered,Patio |
| Security Features | Carbon Monoxide Detector(s),Smoke Detector(s) |
| Construction Materials | Stucco |
| Year Built | 2025 |
| Stories Count | 1 |
| Levels | One |
| Unit Number | Homesite 175 |
| Property Subtype | Single Family Residence |
| Assoc Fee Paid Per | Monthly |
| County | Carson City |
| New Construction | true |
| Property Type | Residential |
| Association Amenities | Management |
| HOA | true |
| Attached Garage | true |
| Contingency | Active Under Contract-No Show |
| Subdivision Name | Andersen Ranch, Common Open Space Dev |
| Garage Y/N | true |
| Other Structures | None |
| Full Baths | 2 |
| Status | Active Under Contract-No Show |
| Directions | Mountain Street to Sunset to Copper Hill |
| High School | Carson |
| City | Carson City |
| Association Name | Andersen Ranch |
| Senior Community Y/N | false |
| Lot Size Units | Acres |
| Lot Size Square Feet | 5009 |
| Carport Y/N | false |
| Spa Features | None |
| Elementary School | Fritsch |
| Property Attached Y/N | false |
| Tax Annual Amount | 4651.77 |
| Middle/Junior High School | Carson |
| Virtual Tour | https://www.zillow.com/view-imx/061e7a29-382f-42b2-ba7b-1bc424d4384a?wl=true&setAttribution=mls&initialViewType=pano |
| Builder Name | Lennar |
| Standard Status | Active Under Contract |
| Sewer_co_Public_sp_Sewer | true |
| Utilities_co_Cable_sp_Connected | true |
Interior Features
| Interior Amenities | Breakfast Bar,Ceiling Fan(s),High Ceilings,Kitchen Island,Pantry,Smart Thermostat,Walk-In Closet(s) |
|---|---|
| Flooring | Carpet,Ceramic Tile,Luxury Vinyl |
| Common Walls | No Common Walls |
| Air Conditioning Y/N | true |
| Heating Y/N | true |
| Window Features | Double Pane Windows,ENERGY STAR Qualified Windows,Vinyl Frames |
| Fireplace Y/N | false |
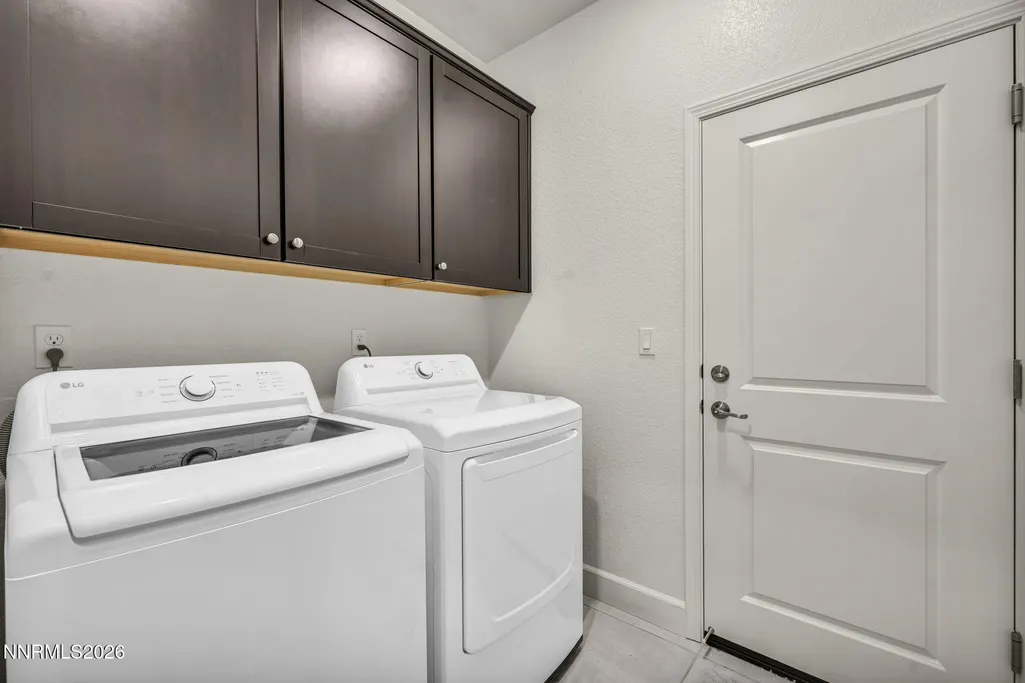
| Laundry Features | Cabinets,Laundry Room,Washer Hookup |
| Total Bedrooms | 3 |
| LivingAreaSource | Assessor |
| Total Baths | 2 |
| Disposal | true |
| Heating-Forced Air | true |
Exterior Features
| Exterior Amenities | None |
|---|---|
| Fencing | Back Yard |
| Parking Features | Attached,Garage,Garage Door Opener,Tandem |
| Lot Features | Landscaped,Level,Sprinklers In Front |
| Water Source | Public |
| Total Parking | 2 |
| Lot Size Area | 0.12 |
| Foundation Details | Slab |
| Spa | false |
| Building Area Total | 1603 |
| Lot Size Acres | 0.12 |
| Road Frontage Type | Public |
| Road Responsibility | Public Maintained Road |
| Horse Y/N | false |
Amenities
- Foreclosure
- Views
- Short Sale
- New Construction
- Adult 55+
- Lease To Own
- No HOA Fees
- Furnished
- Primary On Main
- Air Conditioning
- Seller Finance
- Green
- Fixer Upper
- Horse
- Golf
- Fireplace
- Deck
- Garage
- Basement
- Pool
Property vs Single Family Average in 89703
Price
Taxes
Year Built
 The data relating to real estate for sale on this web site comes in part from the Broker Reciprocity program of the Northern Nevada Regional Multiple Listing Service®. Real estate listings held by brokerage firms other than the owner of this site are marked with the Broker Reciprocity logo and detailed information about those listings includes the name of the listing brokerage. Copyright 2026 of the Northern Nevada Regional Multiple Listing Service MLS. All rights reserved.
 The data relating to real estate for sale on this web site comes in part from the Broker Reciprocity Program of the Tahoe Sierra Multiple Listing Service. Real estate listings held by brokerage firms other than Tahoe Sierra Board of Realtors are marked with the Broker Reciprocity logo and detailed information about them includes the name of the listing brokers.
The information being provided is for consumers' personal, non-commercial use and may not be used for any other purpose other than to
The data relating to real estate for sale on this web site comes in part from the Broker Reciprocity Program of the Tahoe Sierra Multiple Listing Service. Real estate listings held by brokerage firms other than Tahoe Sierra Board of Realtors are marked with the Broker Reciprocity logo and detailed information about them includes the name of the listing brokers.
The information being provided is for consumers' personal, non-commercial use and may not be used for any other purpose other than to
 Incline Village Board of REALTORS® All information deemed reliable but not guaranteed. All properties are subject to prior sale, change or withdrawal. Neither listing broker(s) or information provider(s) shall be responsible for any typographical errors, misinformation, misprints and shall be held totally harmless. Listing(s) information is provided for consumer's personal, non-commercial use and may not be used for any purpose other than to identify prospective properties consumers may be interested
 Information being provided is for consumers' personal, non-commercial use and may not be used for any purpose other than to identify prospective properties consumers may be interested in purchasing. Information deemed reliable but not guaranteed
© Copyright South Tahoe Association of Realtors. All rights reserved.
Information being provided is for consumers' personal, non-commercial use and may not be used for any purpose other than to identify prospective properties consumers may be interested in purchasing. Information deemed reliable but not guaranteed
© Copyright South Tahoe Association of Realtors. All rights reserved.
