
Views - Primary on Main
Address
4014 Wisdom Drive, Sparks, NV
Price
$ 609,000
Property Attributes
- MLS#260011410
- TypeSingle Family
- Listing Status Active Under Contract-Show
- CountyWashoe
- CitySparks
- NeighborhoodThe Foothills At Wingfield Village 3B
- Zip89436
- StyleSingle Family Residence
- Year Built2014
- Taxes$ 4198
- Price$ 609,000
- Bedrooms4
- Full Bathrooms2
- Half Bathrooms0
- Sqr Footage2206
- Lot Size0.21 Acres
Data Source:
Northern Nevada Regional MLS (NNRMLS)
Property Description
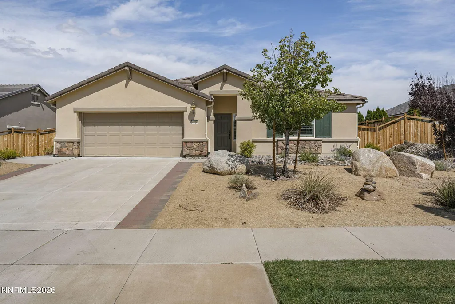
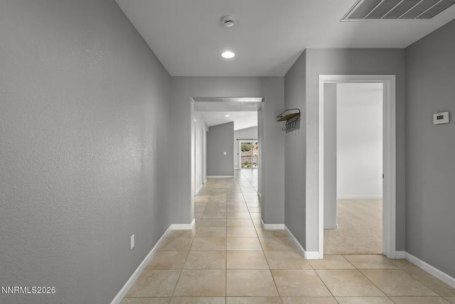
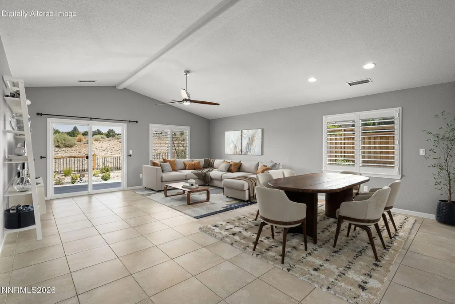
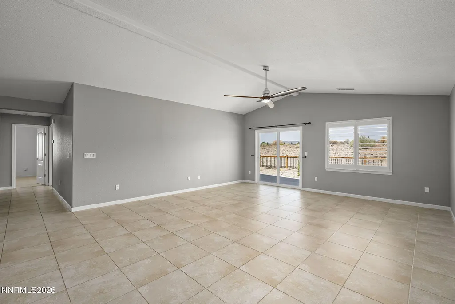
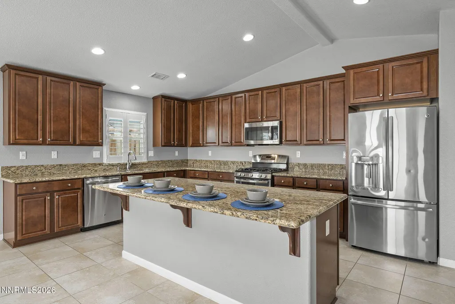
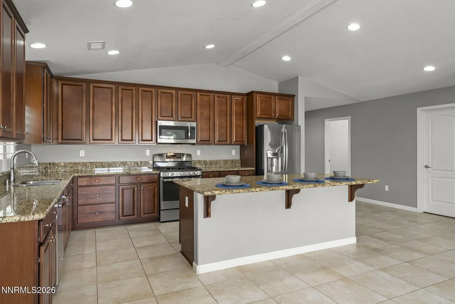
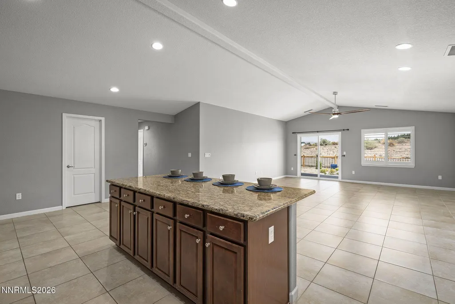
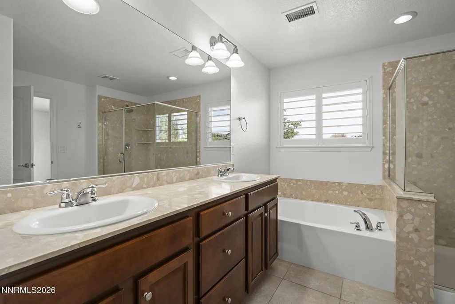
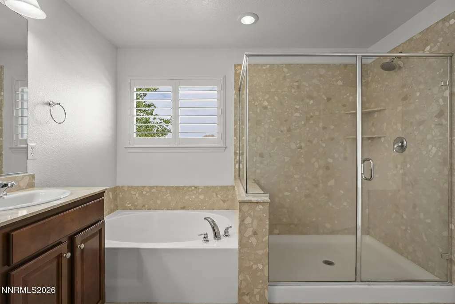
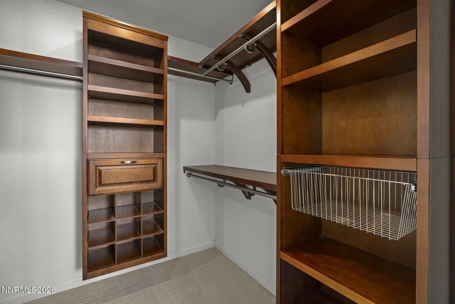
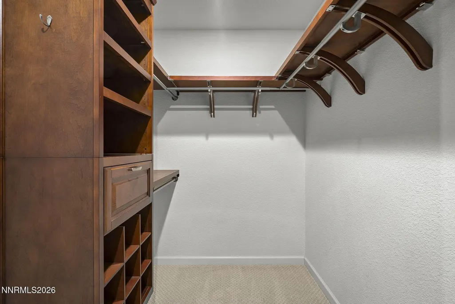
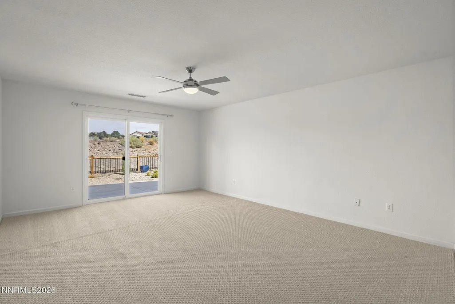
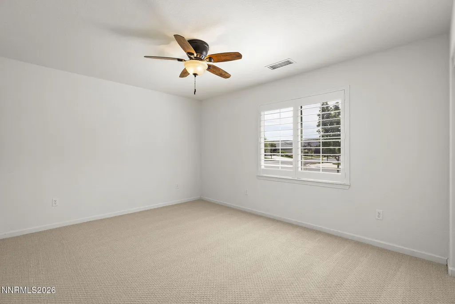
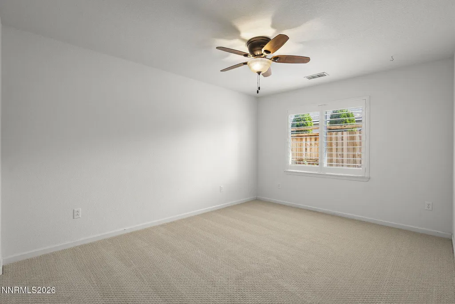
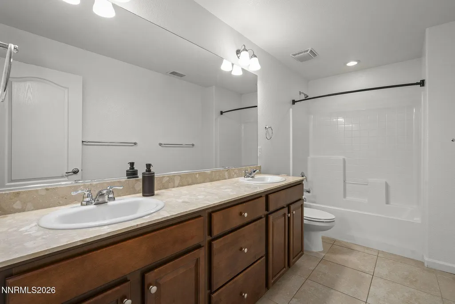
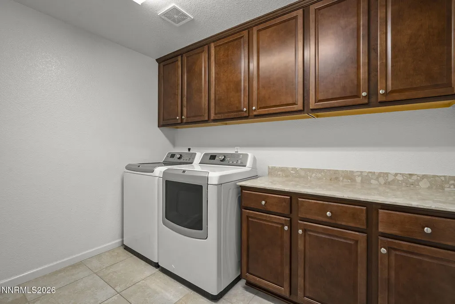
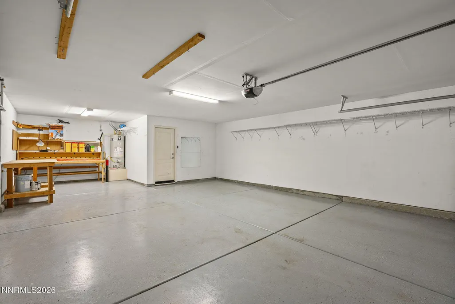
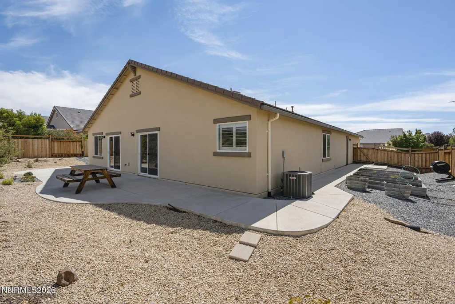
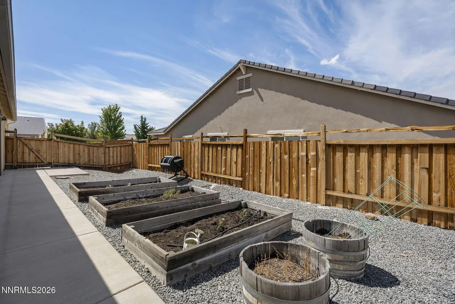
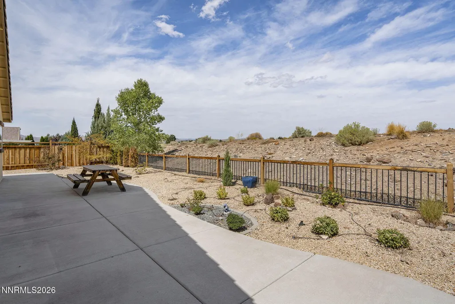
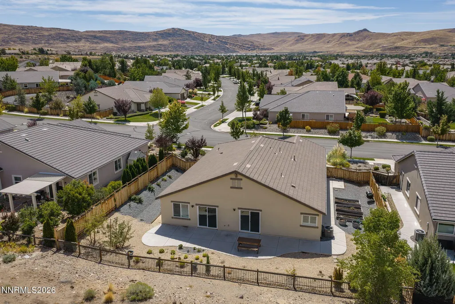
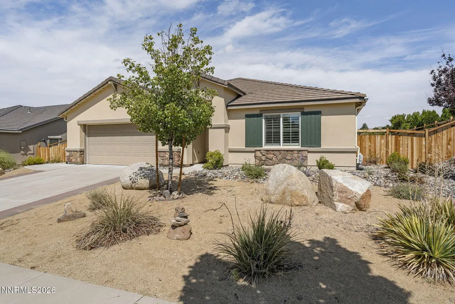
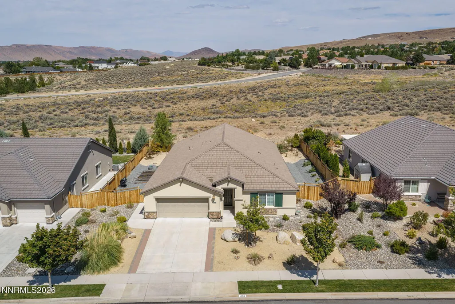
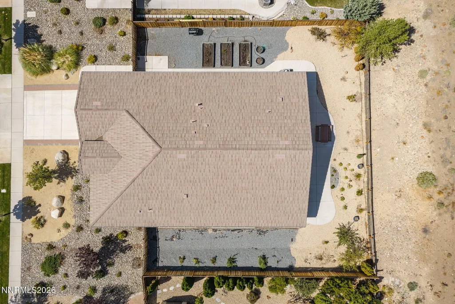
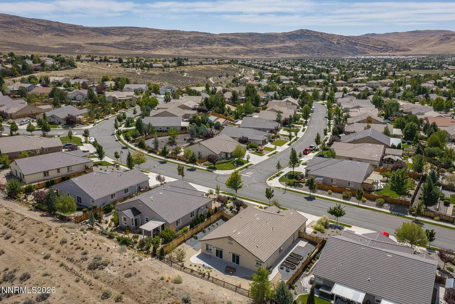
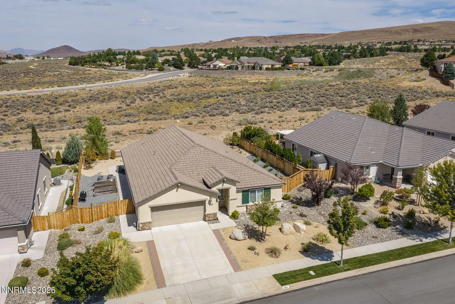
This move-in ready home offers modern comfort, spacious design, and mountain views. High ceilings, elegant plantation shutters, durable tile flooring. The heart of the home features a pristine kitchen equipped with premium granite countertops, island/breakfast bar, stainless steel appliances, and an expansive walk-in pantry. The primary suite is a luxurious space boasting a garden tub, separate shower, double-sink vanity, and a generous walk-in closet. Every bedroom offers ample space, complete with ceiling fans, brand-new carpeting, and Cat-6 data ports for high-speed connectivity. 2-Zone HVAC for comfort on both sides of the house. The spacious laundry room is complete with a washing machine, energy-efficient gas dryer, built-in cabinetry, and solid-surface countertop. The 715-square-foot garage easily accommodates three vehicles, or provides the ultimate two-car layout with a dedicated workshop - workbench included. The exterior features full-wrap rain gutters and professionally designed, low-maintenance xeriscape yards equipped with an automatic drip system and vibrant flowering shrubs. Relax on the large patio and take in the stunning views of the Spanish Springs Mountains. No interior steps. Situated in a highly desirable neighborhood, this home sits just around the corner from Tumbleweed Trails Park and is less than 3 miles from both the Golden Eagle Regional Park and the premier Redhawk Golf and Resort.
| Elementary School | Middle School | High School |
|---|---|---|
| Spanish Springs Elementary School | Shaw Middle School Middle School | Spanish Springs High School |
| Price History | |
|---|---|
| 9/3/2026 | Listed $609,000 |
General Features
| Sewer | Public Sewer |
|---|---|
| Heating | Forced Air,Natural Gas |
| Cooling | Central Air,Electric |
| Utilities | Cable Connected,Electricity Connected,Internet Connected,Natural Gas Connected,Phone Available,Sewer Connected,Water Connected,Cellular Coverage,Underground Utilities,Water Meter Installed |
| Possession | Close Of Escrow |
| Roof | Pitched,Tile |
| Appliances | Dishwasher,Disposal,Dryer,Gas Range,Microwave,Refrigerator,Washer |
| Zoning | NUD |
| HOA Fee | 199.5 |
| Garage Spaces | 3 |
| Patio/Porch Features | Porch,Patio |
| Security Features | Carbon Monoxide Detector(s),Keyless Entry,Security Lights,Smoke Detector(s) |
| Construction Materials | Stone Veneer,Stucco |
| Year Built | 2014 |
| View | Desert,Mountain(s),Peek |
| Stories Count | 1 |
| Levels | One |
| Property Subtype | Single Family Residence |
| Assoc Fee Paid Per | Quarterly |
| County | Washoe |
| New Construction | false |
| Property Type | Residential |
| Association Amenities | None |
| HOA | true |
| Attached Garage | true |
| Contingency | Active Under Contract-Show |
| Subdivision Name | The Foothills At Wingfield Village 3B |
| Garage Y/N | true |
| Other Structures | None |
| Full Baths | 2 |
| Status | Active Under Contract-Show |
| Directions | From Vista, turn North on Hubble Drive, turn East on Wisdom *Note Hubble crosses Vista twice. |
| High School | Spanish Springs |
| City | Sparks |
| Association Name | Foothlls at Wingfield |
| Senior Community Y/N | false |
| Lot Size Units | Acres |
| Lot Size Square Feet | 9200 |
| Carport Y/N | false |
| Spa Features | None |
| Elementary School | Spanish Springs |
| Tax Annual Amount | 4198.12 |
| Middle/Junior High School | Shaw Middle School |
| Standard Status | Active Under Contract |
| Sewer_co_Public_sp_Sewer | true |
| Utilities_co_Cable_sp_Connected | true |
| Utilities_co_Underground_sp_Utilities | true |
Interior Features
| Interior Amenities | Breakfast Bar,Ceiling Fan(s),Entrance Foyer,High Ceilings,Kitchen Island,No Interior Steps,Pantry,Primary Downstairs,Smart Thermostat,Vaulted Ceiling(s),Walk-In Closet(s) |
|---|---|
| Flooring | Carpet,Ceramic Tile |
| Common Walls | No Common Walls |
| Air Conditioning Y/N | true |
| Heating Y/N | true |
| Window Features | Double Pane Windows,Vinyl Frames |
| Fireplace Y/N | false |
| Laundry Features | Cabinets,Laundry Room,Shelves,Washer Hookup |
| Total Bedrooms | 4 |
| LivingAreaSource | Assessor |
| Total Baths | 2 |
| Disposal | true |
| Heating-Forced Air | true |
Exterior Features
| Exterior Amenities | Rain Gutters |
|---|---|
| Fencing | Back Yard |
| Parking Features | Attached,Garage,Garage Door Opener,Tandem |
| Lot Features | Common Area,Landscaped,Level,Sprinklers In Front,Sprinklers In Rear |
| Water Source | Public |
| Total Parking | 2 |
| Lot Size Area | 0.21 |
| Foundation Details | Slab |
| Spa | false |
| Building Area Total | 2206 |
| Lot Size Acres | 0.21 |
| Waterfront Y/N | false |
| Road Frontage Type | City Street,Public |
| Road Responsibility | Public Maintained Road |
| Horse Y/N | false |
Amenities
- Foreclosure
- Views
- Short Sale
- New Construction
- Adult 55+
- Lease To Own
- No HOA Fees
- Furnished
- Primary On Main
- Air Conditioning
- Seller Finance
- Green
- Fixer Upper
- Horse
- Golf
- Fireplace
- Deck
- Garage
- Basement
- Pool
Property vs Single Family Average in 89436
Price
Taxes
Year Built
 The data relating to real estate for sale on this web site comes in part from the Broker Reciprocity program of the Northern Nevada Regional Multiple Listing Service®. Real estate listings held by brokerage firms other than the owner of this site are marked with the Broker Reciprocity logo and detailed information about those listings includes the name of the listing brokerage. Copyright 2026 of the Northern Nevada Regional Multiple Listing Service MLS. All rights reserved.
 The data relating to real estate for sale on this web site comes in part from the Broker Reciprocity Program of the Tahoe Sierra Multiple Listing Service. Real estate listings held by brokerage firms other than Tahoe Sierra Board of Realtors are marked with the Broker Reciprocity logo and detailed information about them includes the name of the listing brokers.
The information being provided is for consumers' personal, non-commercial use and may not be used for any other purpose other than to
The data relating to real estate for sale on this web site comes in part from the Broker Reciprocity Program of the Tahoe Sierra Multiple Listing Service. Real estate listings held by brokerage firms other than Tahoe Sierra Board of Realtors are marked with the Broker Reciprocity logo and detailed information about them includes the name of the listing brokers.
The information being provided is for consumers' personal, non-commercial use and may not be used for any other purpose other than to
 Incline Village Board of REALTORS® All information deemed reliable but not guaranteed. All properties are subject to prior sale, change or withdrawal. Neither listing broker(s) or information provider(s) shall be responsible for any typographical errors, misinformation, misprints and shall be held totally harmless. Listing(s) information is provided for consumer's personal, non-commercial use and may not be used for any purpose other than to identify prospective properties consumers may be interested
 Information being provided is for consumers' personal, non-commercial use and may not be used for any purpose other than to identify prospective properties consumers may be interested in purchasing. Information deemed reliable but not guaranteed
© Copyright South Tahoe Association of Realtors. All rights reserved.
Information being provided is for consumers' personal, non-commercial use and may not be used for any purpose other than to identify prospective properties consumers may be interested in purchasing. Information deemed reliable but not guaranteed
© Copyright South Tahoe Association of Realtors. All rights reserved.
