
Views - Primary on Main

Address
2491 Stonetrack Trail, Reno, NV
Price
$ 1,435,000
Property Attributes
- MLS#260011414
- TypeSingle Family
- Listing Status Active
- CountyWashoe
- CityReno
- NeighborhoodBella Vista Ranch Village D Unit 2
- Zip89521
- StyleSingle Family Residence
- Year Built2019
- Taxes$ 9377
- Price$ 1,435,000
- Bedrooms4
- Full Bathrooms4
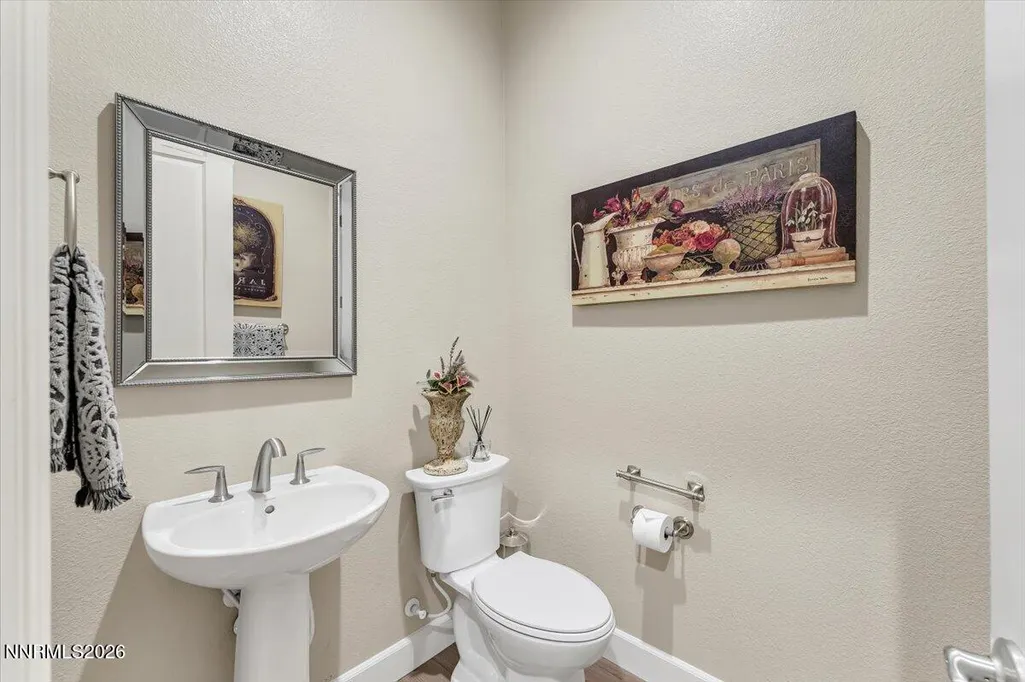
- Half Bathrooms1
- Sqr Footage3623
- Lot Size0.2 Acres
Data Source:
Northern Nevada Regional MLS (NNRMLS)
Property Description
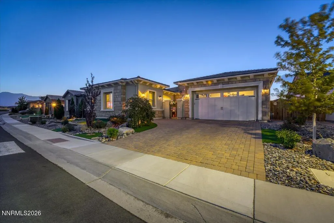
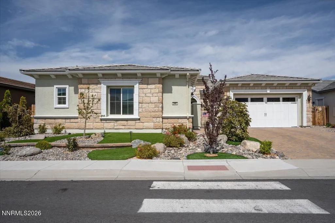
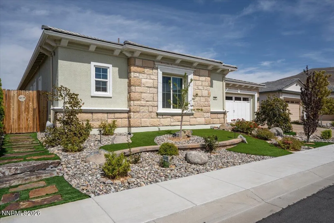
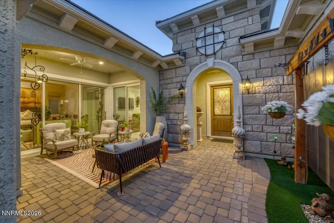
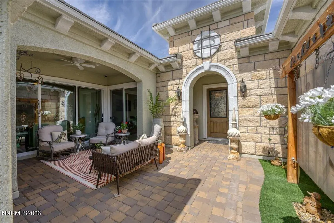
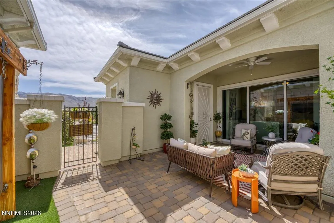
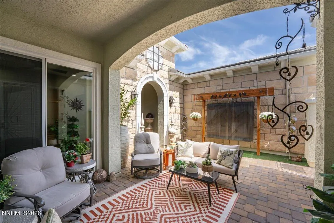
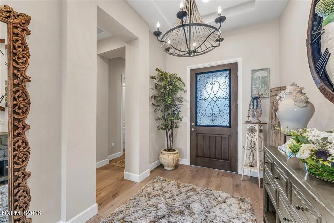
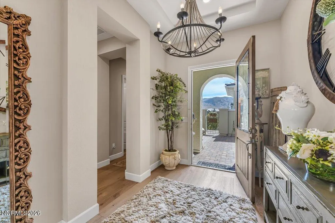
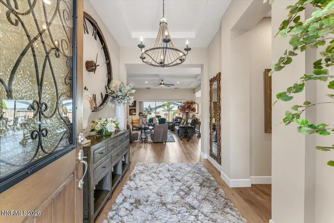
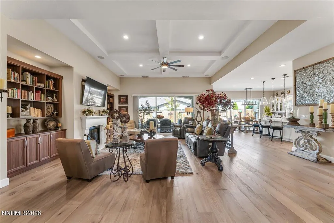
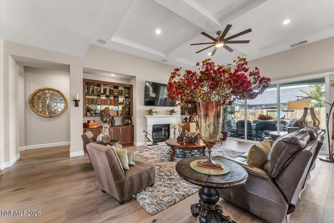
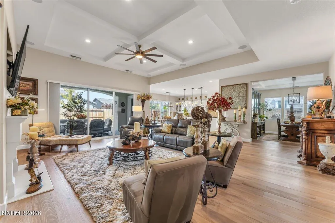
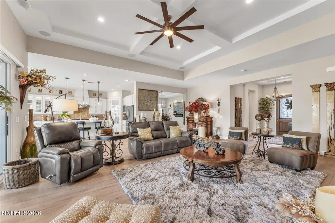
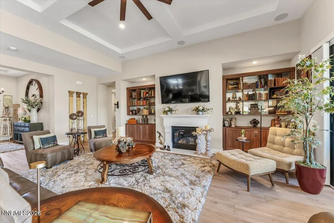
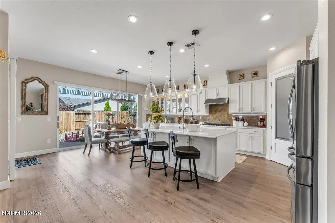
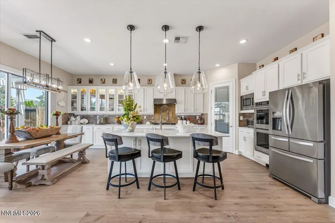
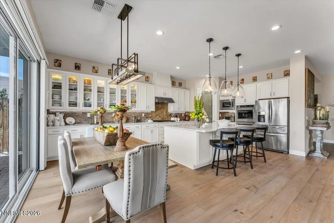
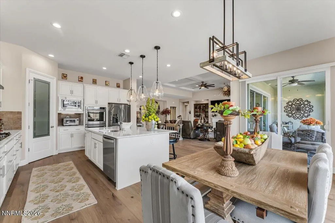
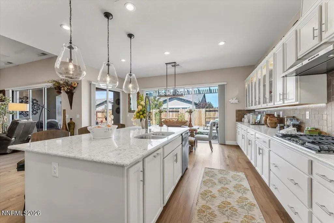
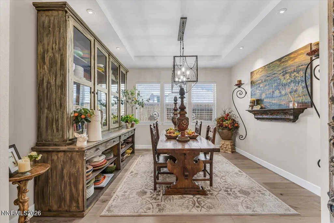
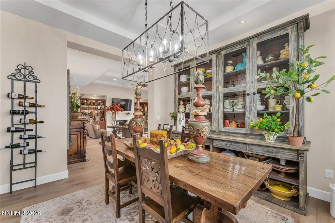
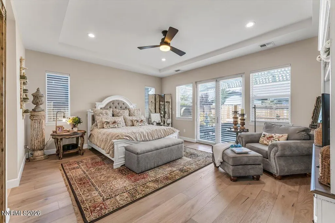
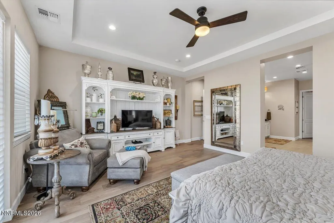
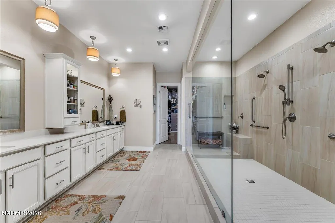
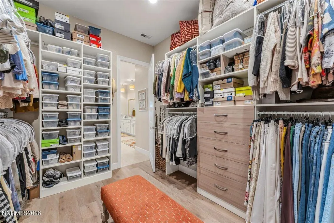
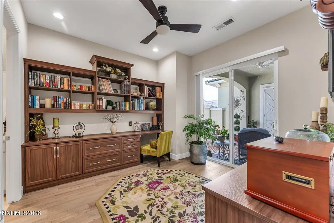
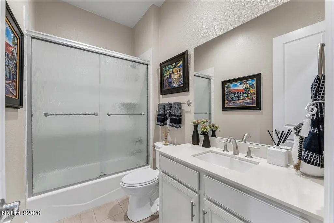
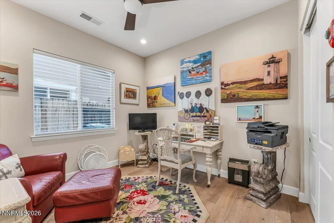
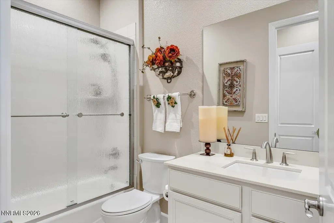
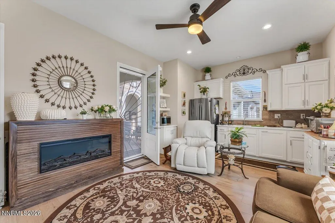
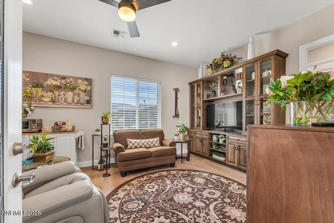
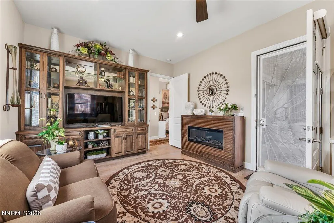
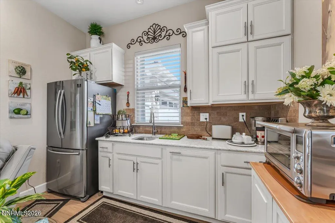
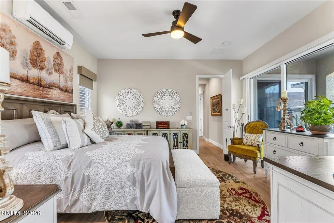
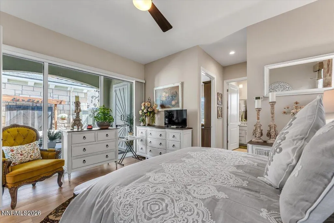
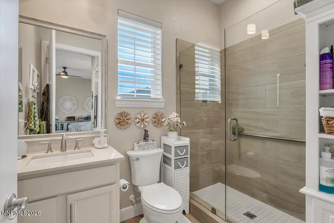
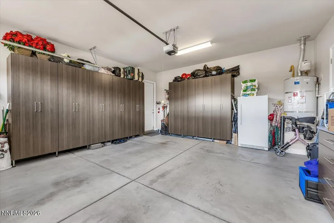
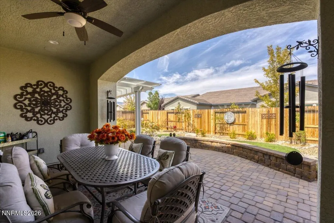
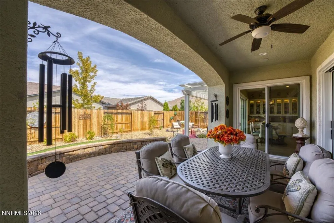
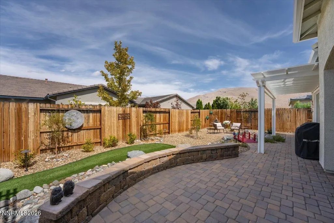
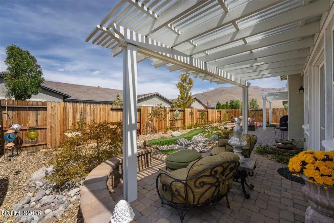
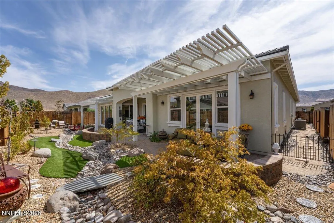
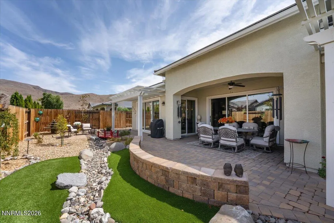
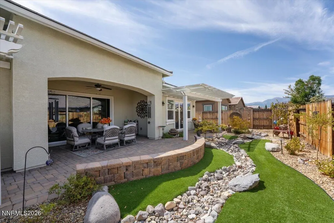
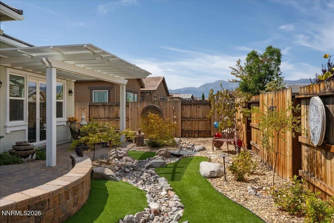
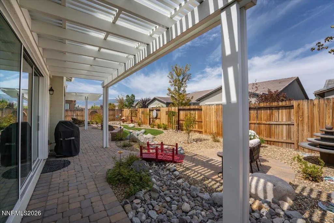
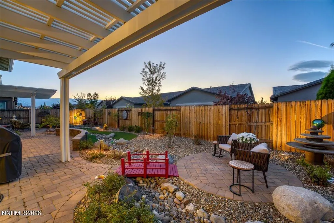
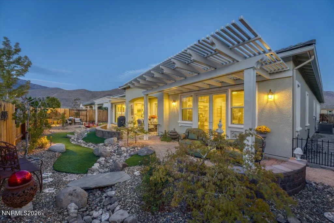
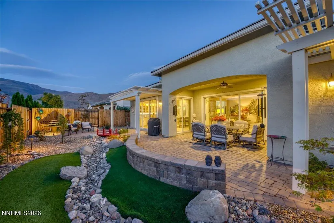
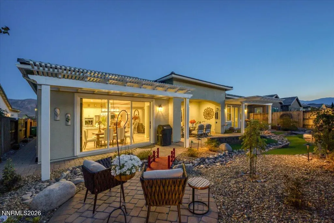
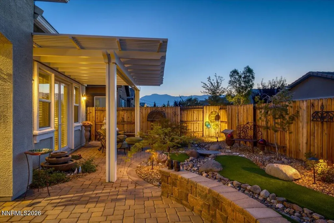
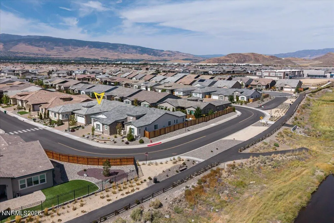
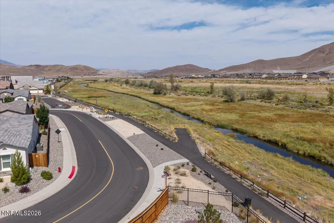
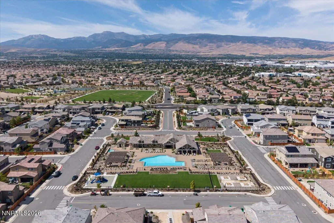
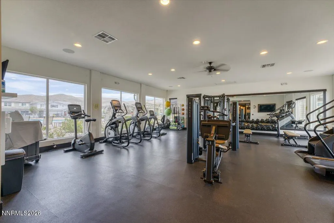
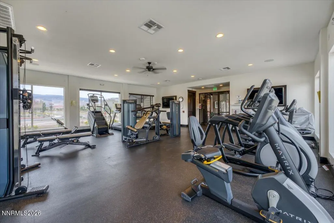
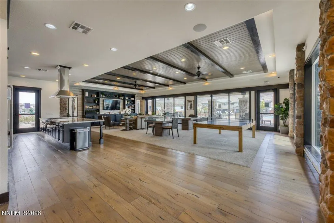
Some homes are beautiful. Others simply feel extraordinary. This striking Bella Vista residence in the gated Sorrento Trail community delivers that feeling from the moment you arrive. With more than 3,600 square feet featuring four ensuite bedrooms, including an exceptional multi-generational suite with its own living area, kitchenette, separate access, and connection to both the front courtyard and covered patio, this is a home designed to elevate everyday living while effortlessly accommodating the people who matter most. Inside, soaring ceilings, rich wood flooring, elegant Hunter Douglas Silhouette shades, and expansive Western sliders with screens create a light-filled setting that feels both sophisticated and welcoming. The open-concept kitchen and great room form the heart of the home, with classic white cabinetry, quartz countertops, stainless steel appliances, and a casual dining area flowing seamlessly into the gathering space. A striking fireplace framed by built-in cabinetry and shelving adds warmth and character, while two enormous Western sliders span the entire wall, creating an extraordinary connection to the outdoor living spaces. Sonos surround sound extends throughout the interior and exterior, setting the perfect mood for intimate evenings or lively entertaining. A refined formal dining room provides an inviting setting for special dinners and celebrations. The primary suite is a private retreat, offering an impressive walk-in shower, dual vanities, a generous walk-in closet with custom built-ins, and French-door access to the backyard patio. It is a space designed for quiet mornings, peaceful evenings, and everyday indulgence. Outside, the professionally landscaped backyard is a private, low-maintenance oasis designed to take full advantage of the stunning Mt. Rose views. Pergolas, artificial turf, thoughtfully placed shrubbery, dry creekbeds, and a soothing water feature create a polished yet relaxed setting, while multiple sitting areas provide inviting places to gather or simply take in the scenery. The spacious covered patio is ideal for al fresco dining, morning coffee, or enjoying spectacular Nevada sunsets. Just steps from the walking path along Steamboat Creek and within easy walking distance of Poulakidas Elementary School, the location offers a wonderful blend of tranquility and convenience. Sorrento Trail residents enjoy a clubhouse with fitness center, outdoor pool and hot tub, picnic area, and children's play area. Custom front doors, built-in garage cabinets, central vacuum, whole-house air purifier, and ceiling fans throughout add to the home's exceptional level of comfort and thoughtful finish. Refined, versatile, and designed for an elevated indoor/outdoor lifestyle, this exceptional residence offers the space, flexibility, and setting to live beautifully—every day.
| Elementary School | Middle School | High School |
|---|---|---|
| Nick Poulakidas Elementary School | Depoali Middle School | Damonte High School |
| Price History | |
|---|---|
| 9/3/2026 | Listed $1,435,000 |
General Features
| Sewer | Public Sewer |
|---|---|
| Heating | Forced Air,Natural Gas |
| Cooling | Central Air |
| Utilities | Cable Connected,Electricity Connected,Internet Connected,Natural Gas Connected,Sewer Connected,Water Connected,Cellular Coverage,Centralized Data Panel,Underground Utilities,Water Meter Installed |
| Possession | Negotiable |
| Roof | Pitched,Tile |
| Appliances | Additional Refrigerator(s),Dishwasher,Disposal,Double Oven,Microwave,Refrigerator |
| Zoning | PD |
| HOA Fee | 205 |
| Garage Spaces | 2 |
| Patio/Porch Features | Uncovered,Covered,Patio |
| Security Features | Carbon Monoxide Detector(s),Smoke Detector(s) |
| Construction Materials | Stone Veneer,Stucco |
| Year Built | 2019 |
| View | Mountain(s) |
| Stories Count | 1 |
| Property Subtype | Single Family Residence |
| HOA Fee 2 | 50 |
| Assoc Fee Paid Per | Monthly |
| County | Washoe |
| New Construction | false |
| Property Type | Residential |
| Association Amenities | Clubhouse,Fitness Center,Gated,Pool,Recreation Room,Spa/Hot Tub |
| HOA | true |
| Attached Garage | true |
| Subdivision Name | Bella Vista Ranch Village D Unit 2 |
| Garage Y/N | true |
| Other Structures | None |
| Full Baths | 4 |
| Status | Active |
| High School | Damonte |
| City | Reno |
| Association Name | Bella Vista Ranch Association |
| Senior Community Y/N | false |
| Lot Size Units | Acres |
| Lot Size Square Feet | 8783 |
| Carport Y/N | false |
| Spa Features | None |
| HOA Fee 2 Frequency | Monthly |
| Elementary School | Nick Poulakidas |
| Tax Annual Amount | 9377.28 |
| Middle/Junior High School | Depoali |
| Virtual Tour | https://media.aliriveraphotography.com/2491-Stonetrack-Trl/idx |
| AssociationName2 | Cyan Drainage District |
| Standard Status | Active |
| Sewer_co_Public_sp_Sewer | true |
| Utilities_co_Cable_sp_Connected | true |
| Utilities_co_Underground_sp_Utilities | true |
Interior Features
| Interior Amenities | Breakfast Bar,Ceiling Fan(s),Central Vacuum,High Ceilings,In-Law Floorplan,Kitchen Island,No Interior Steps,Pantry,Primary Downstairs,Smart Thermostat,Walk-In Closet(s) |
|---|---|
| Flooring | Ceramic Tile,Wood |
| Total Fireplaces | 1 |
| Fireplace Features | Gas |
| Common Walls | No Common Walls |
| Air Conditioning Y/N | true |
| Heating Y/N | true |
| Window Features | Blinds,Double Pane Windows,Metal Frames,Vinyl Frames,Window Coverings |
| Fireplace Y/N | true |
| Half Baths | 1 |
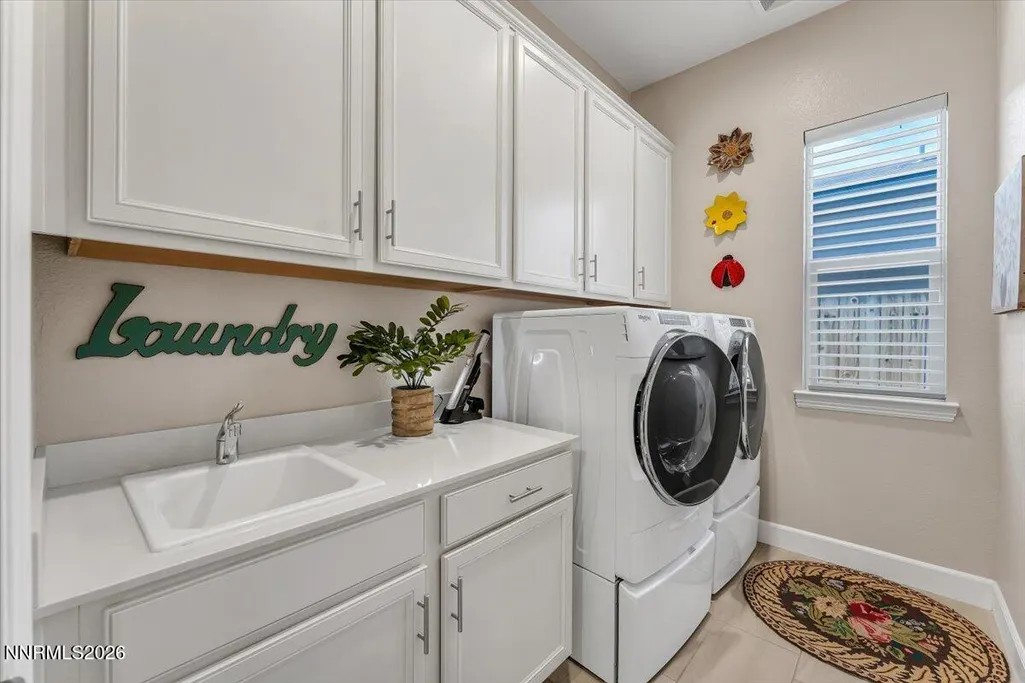
| Laundry Features | Cabinets,Laundry Room,Sink,Washer Hookup |
| Total Bedrooms | 4 |
| LivingAreaSource | Assessor |
| Total Baths | 5 |
| Disposal | true |
| Heating-Forced Air | true |
Exterior Features
| Exterior Amenities | Rain Gutters |
|---|---|
| Fencing | Back Yard |
| Parking Features | Attached,Garage,Garage Door Opener |
| Lot Features | Artificial Turf,Landscaped,Level,Sprinklers In Front,Sprinklers In Rear |
| Water Source | Public |
| Total Parking | 4 |
| Lot Size Area | 0.2 |
| Foundation Details | Slab |
| Spa | false |
| Building Area Total | 3623 |
| Lot Size Acres | 0.2 |
| Road Frontage Type | Private Road |
| Road Responsibility | Private Maintained Road |
| Horse Y/N | false |
Amenities
- Foreclosure
- Views
- Short Sale
- New Construction
- Adult 55+
- Lease To Own
- No HOA Fees
- Furnished
- Primary On Main
- Air Conditioning
- Seller Finance
- Green
- Fixer Upper
- Horse
- Golf
- Fireplace
- Deck
- Garage
- Basement
- Pool
Property vs Single Family Average in 89521
Price
Taxes
Year Built
 The data relating to real estate for sale on this web site comes in part from the Broker Reciprocity program of the Northern Nevada Regional Multiple Listing Service®. Real estate listings held by brokerage firms other than the owner of this site are marked with the Broker Reciprocity logo and detailed information about those listings includes the name of the listing brokerage. Copyright 2026 of the Northern Nevada Regional Multiple Listing Service MLS. All rights reserved.
 The data relating to real estate for sale on this web site comes in part from the Broker Reciprocity Program of the Tahoe Sierra Multiple Listing Service. Real estate listings held by brokerage firms other than Tahoe Sierra Board of Realtors are marked with the Broker Reciprocity logo and detailed information about them includes the name of the listing brokers.
The information being provided is for consumers' personal, non-commercial use and may not be used for any other purpose other than to
The data relating to real estate for sale on this web site comes in part from the Broker Reciprocity Program of the Tahoe Sierra Multiple Listing Service. Real estate listings held by brokerage firms other than Tahoe Sierra Board of Realtors are marked with the Broker Reciprocity logo and detailed information about them includes the name of the listing brokers.
The information being provided is for consumers' personal, non-commercial use and may not be used for any other purpose other than to
 Incline Village Board of REALTORS® All information deemed reliable but not guaranteed. All properties are subject to prior sale, change or withdrawal. Neither listing broker(s) or information provider(s) shall be responsible for any typographical errors, misinformation, misprints and shall be held totally harmless. Listing(s) information is provided for consumer's personal, non-commercial use and may not be used for any purpose other than to identify prospective properties consumers may be interested
 Information being provided is for consumers' personal, non-commercial use and may not be used for any purpose other than to identify prospective properties consumers may be interested in purchasing. Information deemed reliable but not guaranteed
© Copyright South Tahoe Association of Realtors. All rights reserved.
Information being provided is for consumers' personal, non-commercial use and may not be used for any purpose other than to identify prospective properties consumers may be interested in purchasing. Information deemed reliable but not guaranteed
© Copyright South Tahoe Association of Realtors. All rights reserved.
