
Views
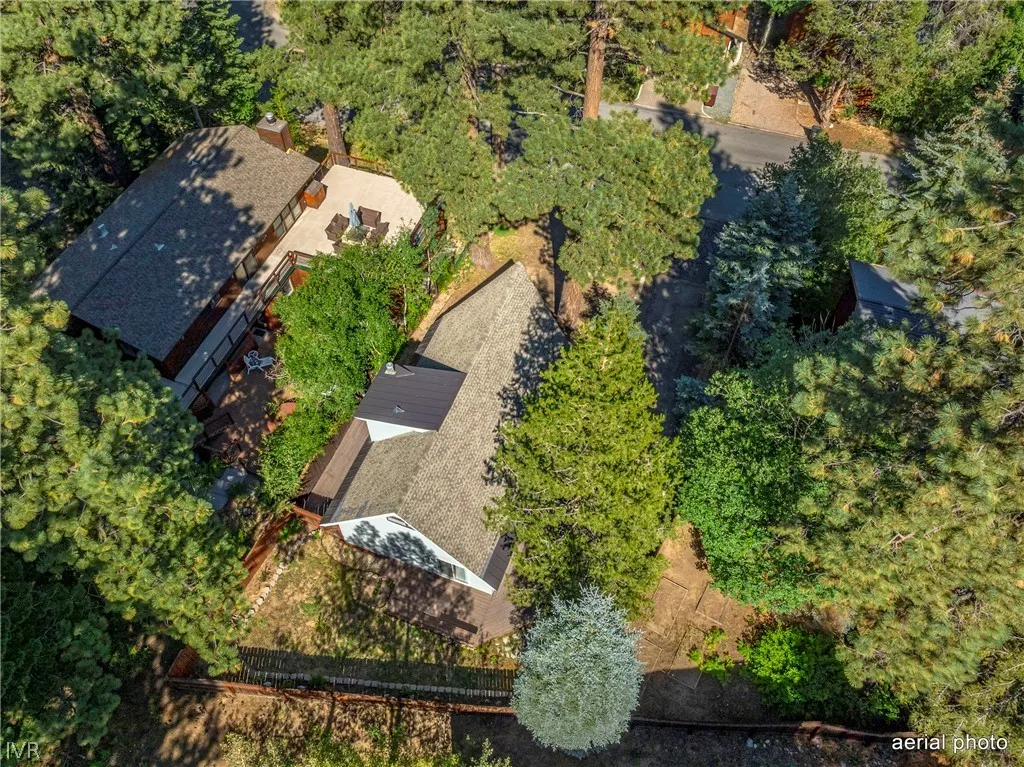
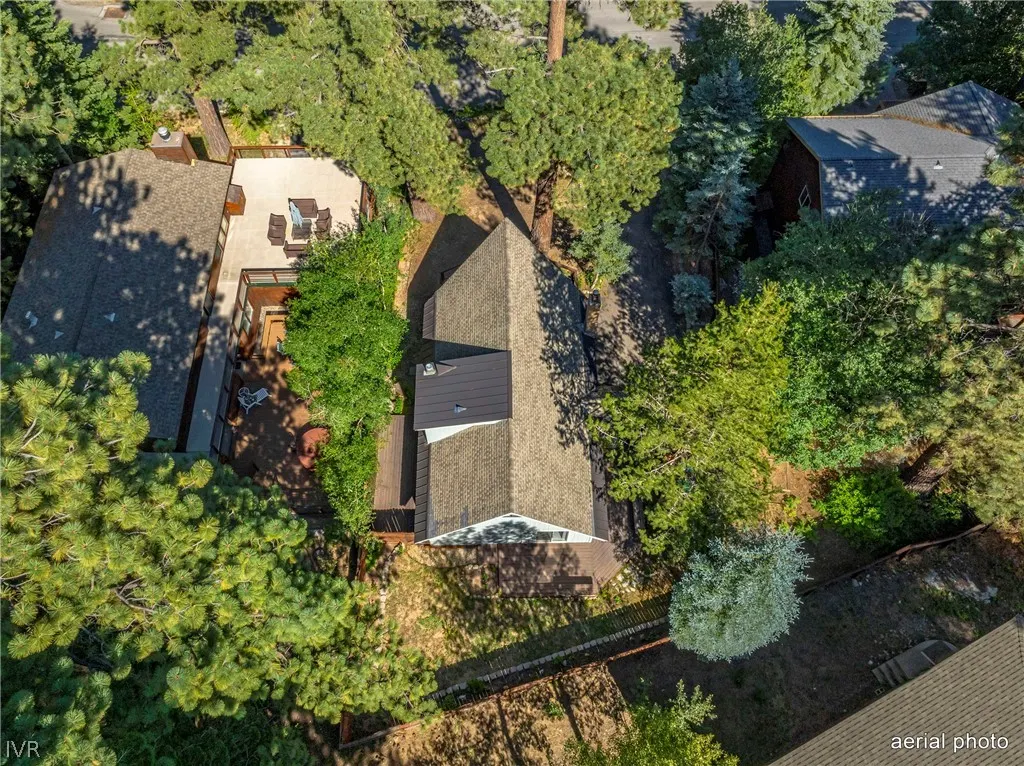
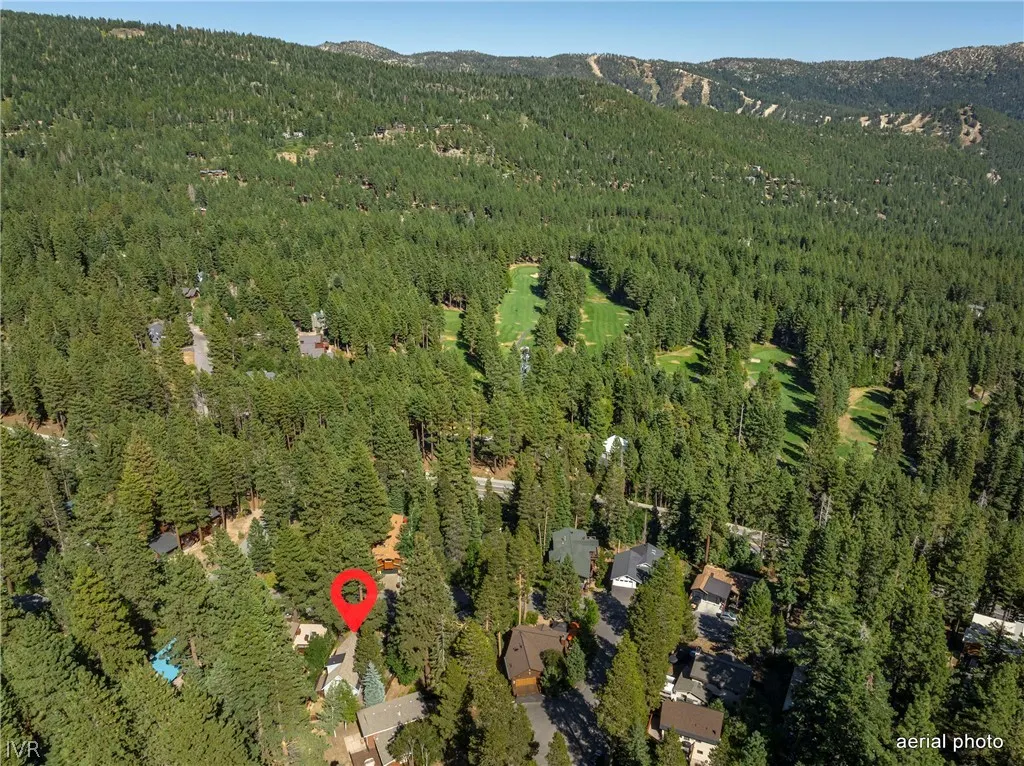

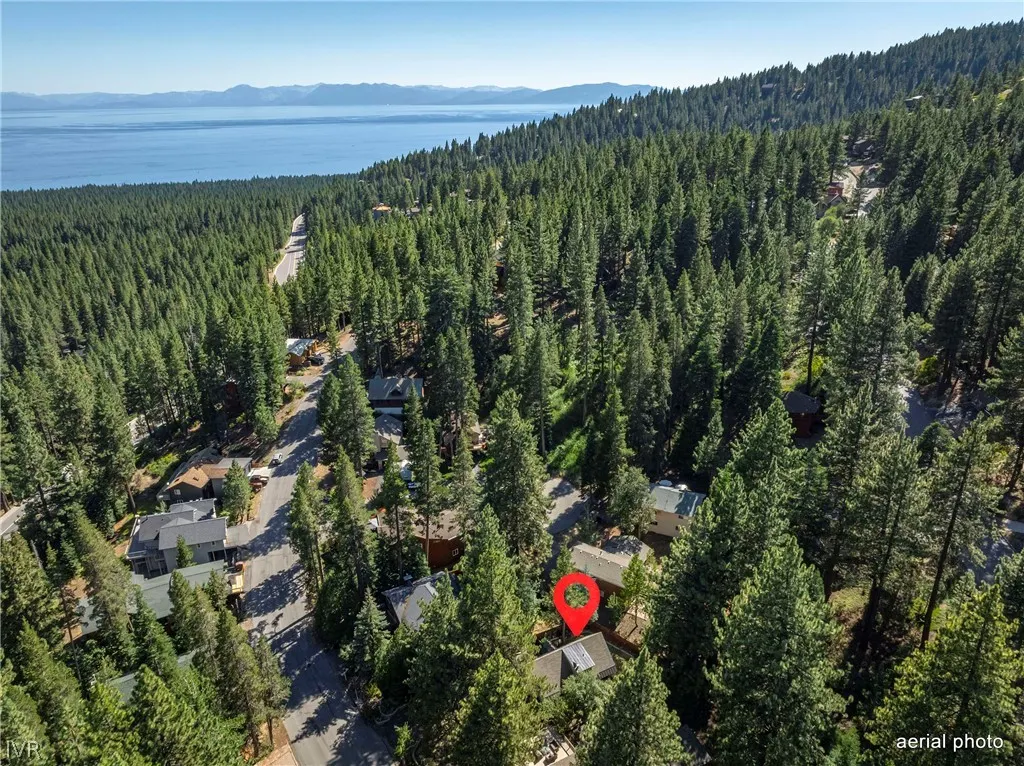
Address
860 Jennifer Street, Incline Village, NV
Price
$ 1,150,000
Property Attributes
- MLS#1019097
- TypeSingle Family
- Listing Status Active
- CountyWashoe
- CityIncline Village
- AreaJennifer
- Zip89451
- Style
- Year Built1979
- Taxes$ 5423
- Price$ 1,150,000
- Bedrooms3
- Full Bathrooms2
- Half Bathrooms0
- Sqr Footage1358
- Lot Size0.1572 Acres
Data Source:
Incline Village Board of REALTORS® (IVBOR)
Property Description
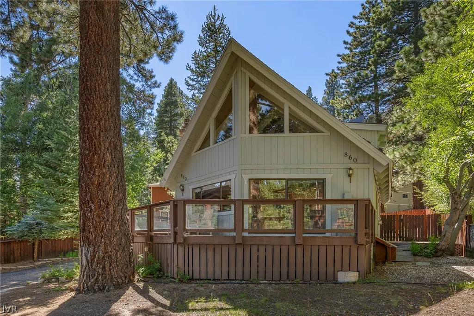
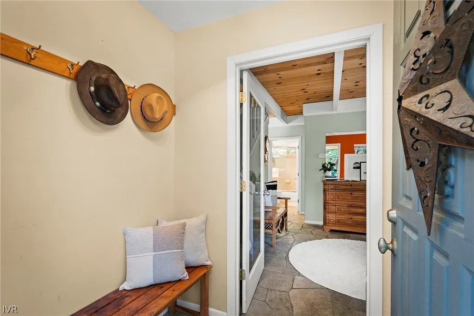
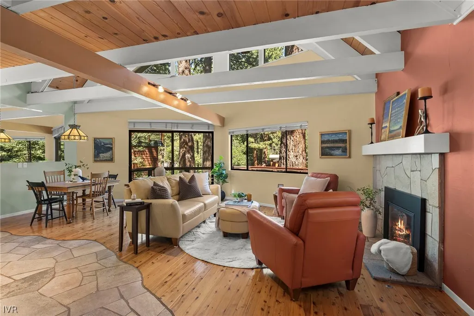
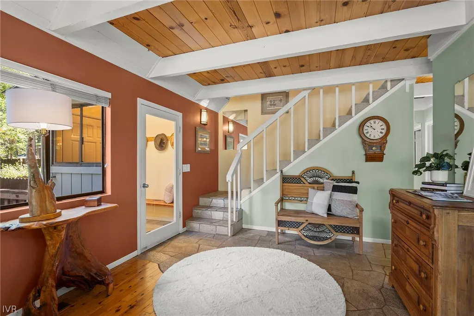
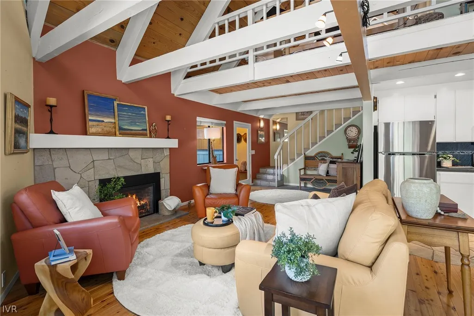
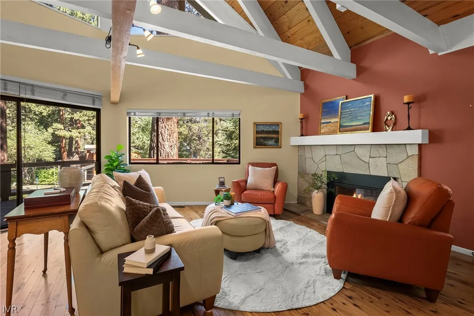
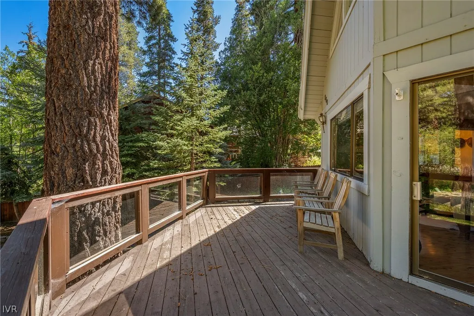
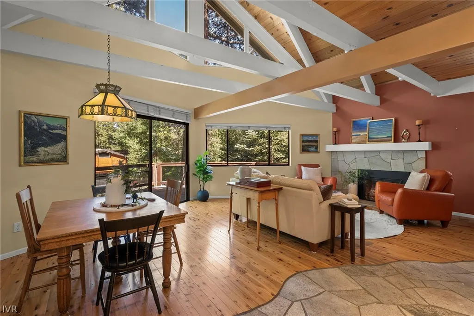
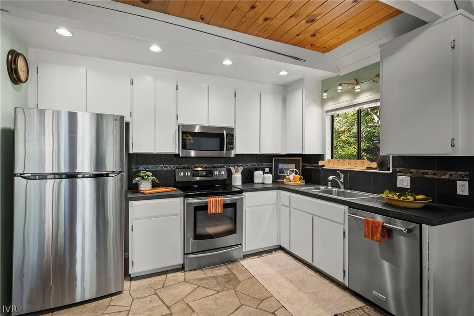
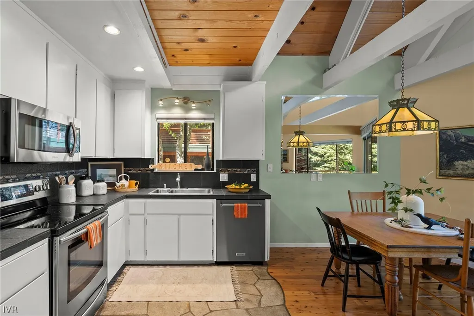
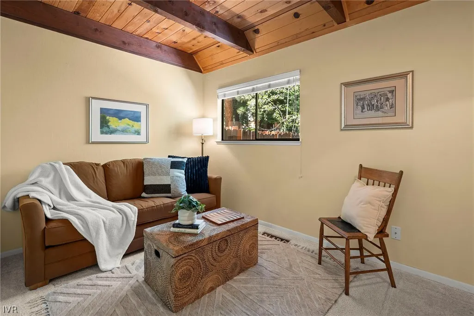
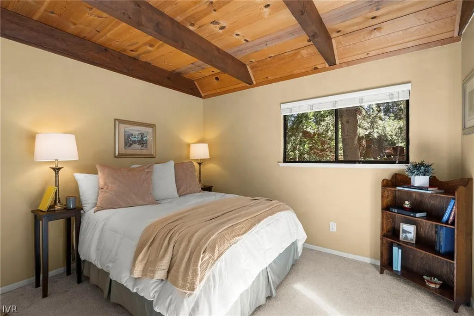
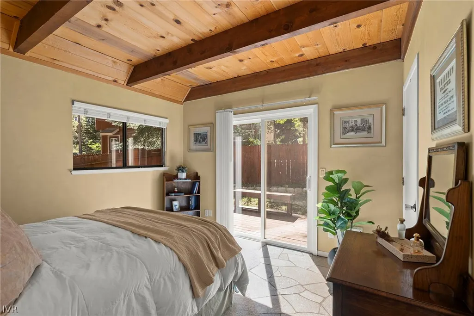
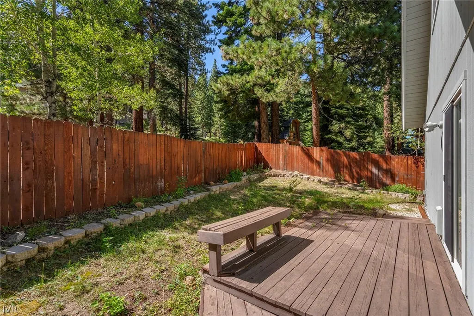
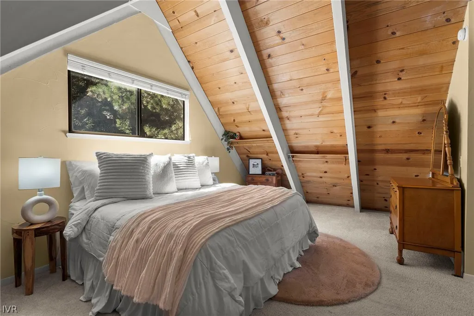
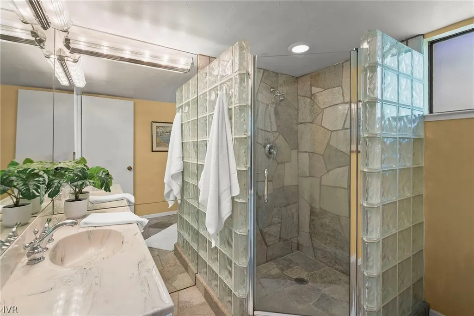
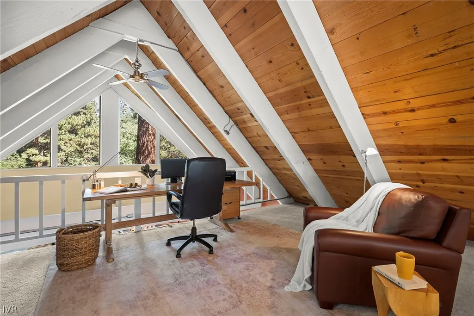
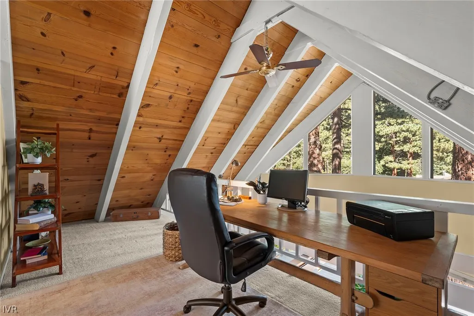
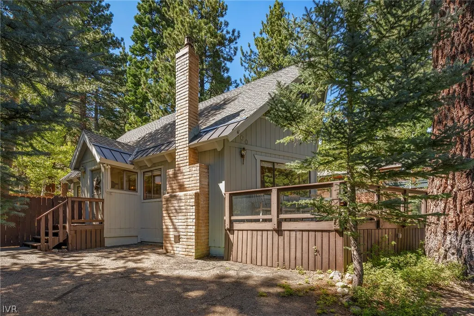
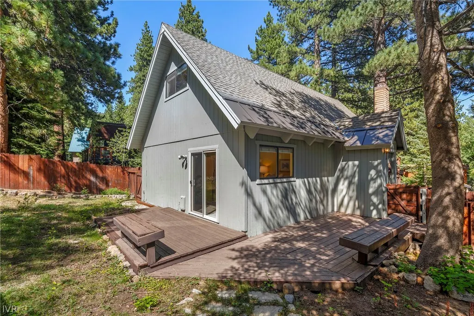
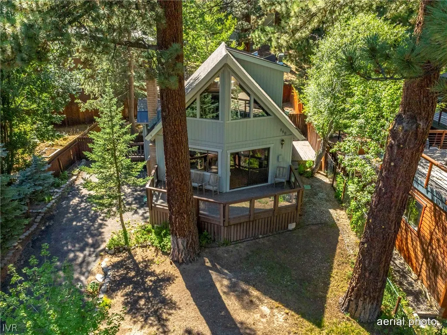
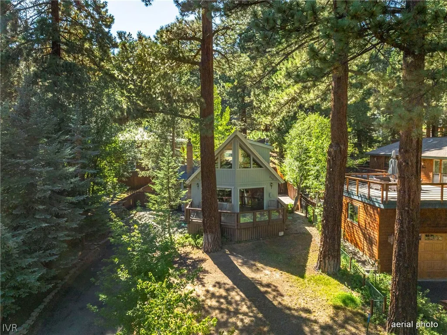
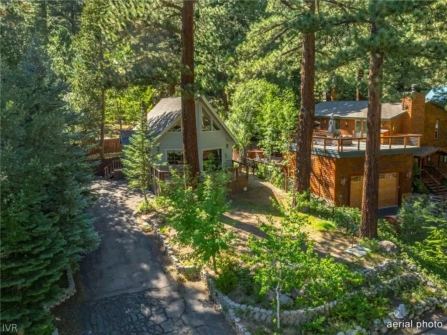
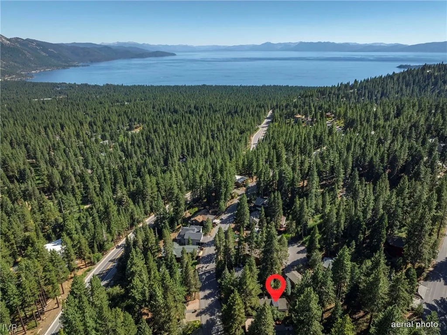
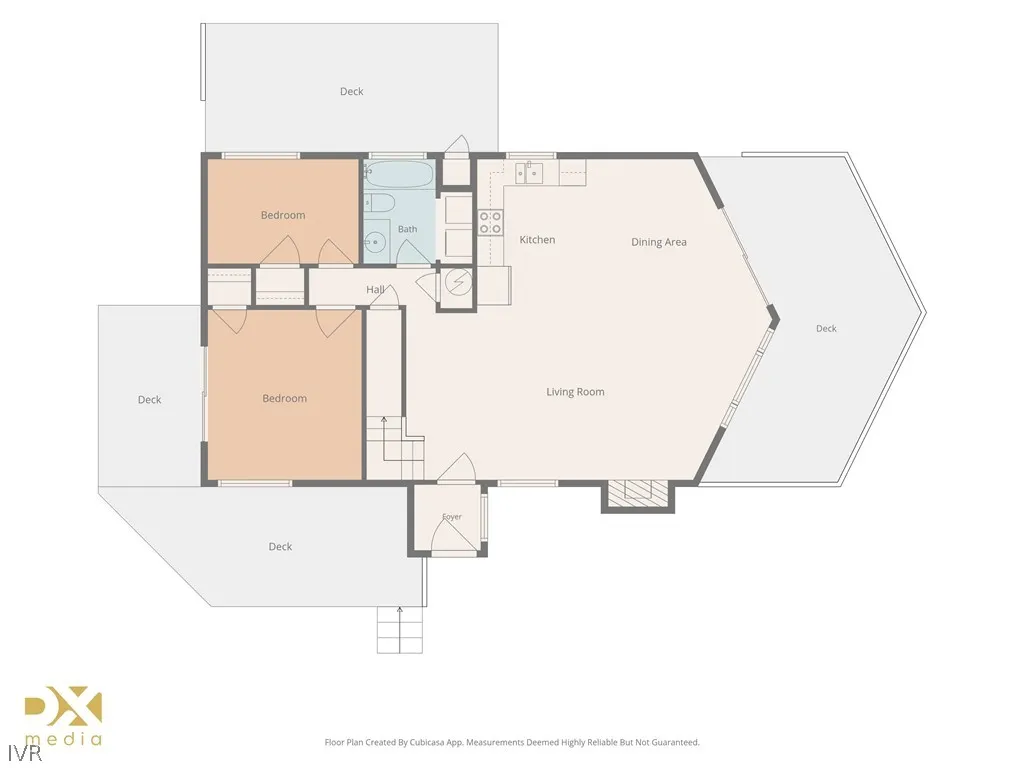
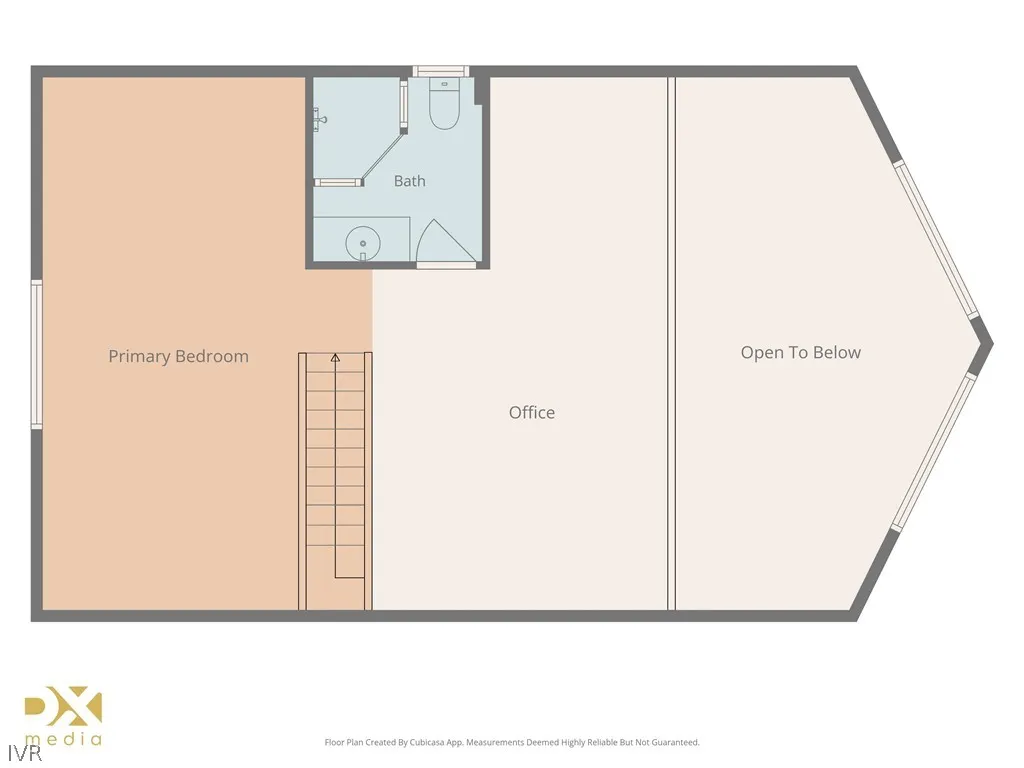
Charming A-frame retreat with the perfect blend of classic Tahoe character & elevated mountain style. This 3-bed, 2-bath single-family home welcomes you with a huge front deck, ideal for morning coffee, entertaining, & soaking in the peaceful surroundings. Inside, tall beam ceilings & an inviting open feel create a warm, airy atmosphere reminiscent of a quintessential Tahoe cabin. The upstairs primary suite offers a private retreat with an added office loft, creating a versatile space for working from home or relaxing. A fenced private backyard with patio provides an ideal setting for outdoor dining, play, or gatherings. Whether enjoyed as a full-time residence, weekend getaway, or investment property with short-term rental use, this home offers exceptional flexibility. Enjoy all the Incline Village lifestyle amenities, including private beaches, Diamond Peak Ski Resort, golf, tennis & pickleball, hiking, biking trails, & more. A charming mountain home with room to make it your own.
| Price History | |
|---|---|
| 8/4/2026 | Listed $1,125,000 |
| 8/4/2026 | 2$1,150,000 |
General Features
| Possession | Close Of Escrow |
|---|---|
| View | Trees/Woods |
| Topography | Sloping |
| Property Subtype | Single Family Residence |
| County | Washoe |
| Property Type | Residential |
| Possible Use | Single Family |
| Status | Active |
| City | Incline Village |
| MLS Area | Jennifer |
| Lot Size Units | Acres |
| Listing Terms | Cash,Conventional |
| Tax Annual Amount | 5423 |
| Virtual Tour | https://listings.dx.media/sites/emokydnz/unbranded |
| Standard Status | Active |
| Property Sub Type Additional | Single Family Residence |
| Heating | Natural Gas,Forced Air,Gas |
| Roof | Composition |
| Appliances | Dryer,Dishwasher,Electric Oven,Electric Range,Microwave,Washer |
| Development Status | Resale/Previously Owned |
| Patio/Porch Features | Deck,Patio |
| Security Features | Smoke Detector(s) |
| Year Built | 1979 |
| Stories Count | 2 |
| HOA | false |
| Garage Y/N | false |
| Full Baths | 2 |
| Home Warranty Y/N | false |
Interior Features
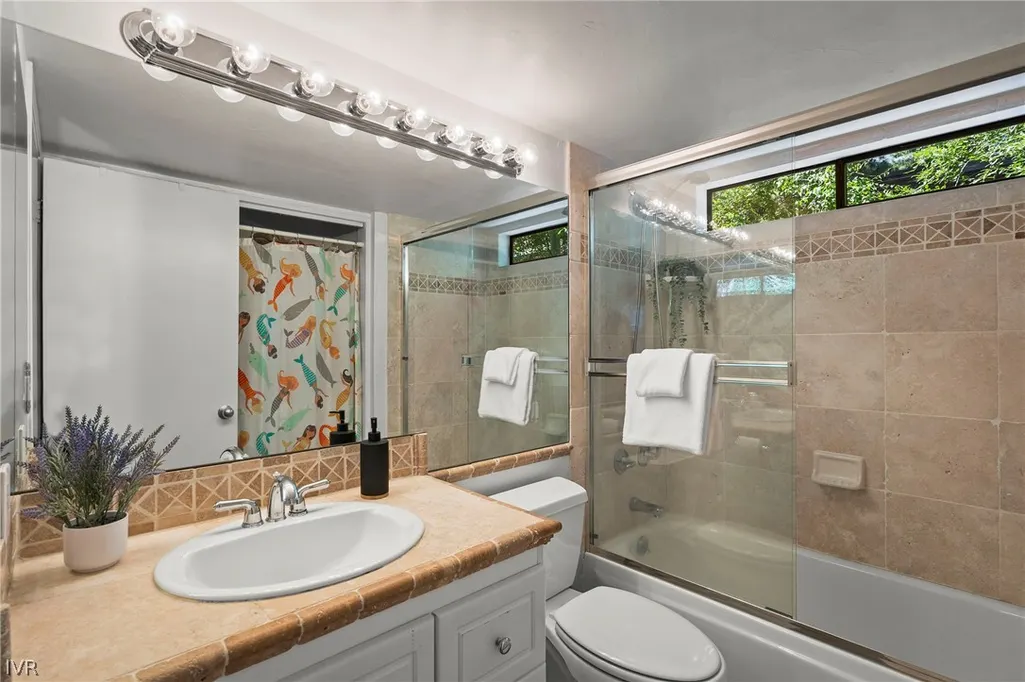
| Interior Amenities | Beamed Ceilings,Kitchen/Family Room Combo,Tile Counters,Loft |
|---|---|
| Flooring | Carpet,Hardwood,Slate |
| Furnished Y/N | Negotiable |
| Total Fireplaces | 1 |
| Fireplace Features | One,Gas Log |
| Heating Y/N | true |
| Fireplace Y/N | true |
| Laundry Features | Laundry Closet |
| Total Bedrooms | 3 |
| Main Level Bedrooms | 2 |
| Total Baths | 2 |
| LivingAreaSource | Assessor |
Exterior Features
| Lot Features | Open Lot,Wooded |
|---|---|
| Lot Size Area | 0.1572 |
| Lot Size Acres | 0.1572 |
| Exterior Amenities | Deck,Fence,Patio,Private Yard |
| Parking Features | No Garage |
Amenities
- Foreclosure
- Views
- Short Sale
- New Construction
- Adult 55+
- Lease To Own
- No HOA Fees
- Furnished
- Primary On Main
- Air Conditioning
- Seller Finance
- Green
- Fixer Upper
- Horse
- Golf
- Fireplace
- Deck
- Garage
- Basement
- Pool
Property vs Single Family Average in 89451
Price
Taxes
Year Built
 The data relating to real estate for sale on this web site comes in part from the Broker Reciprocity program of the Northern Nevada Regional Multiple Listing Service®. Real estate listings held by brokerage firms other than the owner of this site are marked with the Broker Reciprocity logo and detailed information about those listings includes the name of the listing brokerage. Copyright 2026 of the Northern Nevada Regional Multiple Listing Service MLS. All rights reserved.
 The data relating to real estate for sale on this web site comes in part from the Broker Reciprocity Program of the Tahoe Sierra Multiple Listing Service. Real estate listings held by brokerage firms other than Tahoe Sierra Board of Realtors are marked with the Broker Reciprocity logo and detailed information about them includes the name of the listing brokers.
The information being provided is for consumers' personal, non-commercial use and may not be used for any other purpose other than to
The data relating to real estate for sale on this web site comes in part from the Broker Reciprocity Program of the Tahoe Sierra Multiple Listing Service. Real estate listings held by brokerage firms other than Tahoe Sierra Board of Realtors are marked with the Broker Reciprocity logo and detailed information about them includes the name of the listing brokers.
The information being provided is for consumers' personal, non-commercial use and may not be used for any other purpose other than to
 Incline Village Board of REALTORS® All information deemed reliable but not guaranteed. All properties are subject to prior sale, change or withdrawal. Neither listing broker(s) or information provider(s) shall be responsible for any typographical errors, misinformation, misprints and shall be held totally harmless. Listing(s) information is provided for consumer's personal, non-commercial use and may not be used for any purpose other than to identify prospective properties consumers may be interested
 Information being provided is for consumers' personal, non-commercial use and may not be used for any purpose other than to identify prospective properties consumers may be interested in purchasing. Information deemed reliable but not guaranteed
© Copyright South Tahoe Association of Realtors. All rights reserved.
Information being provided is for consumers' personal, non-commercial use and may not be used for any purpose other than to identify prospective properties consumers may be interested in purchasing. Information deemed reliable but not guaranteed
© Copyright South Tahoe Association of Realtors. All rights reserved.
