
Price Reduction - Water Views
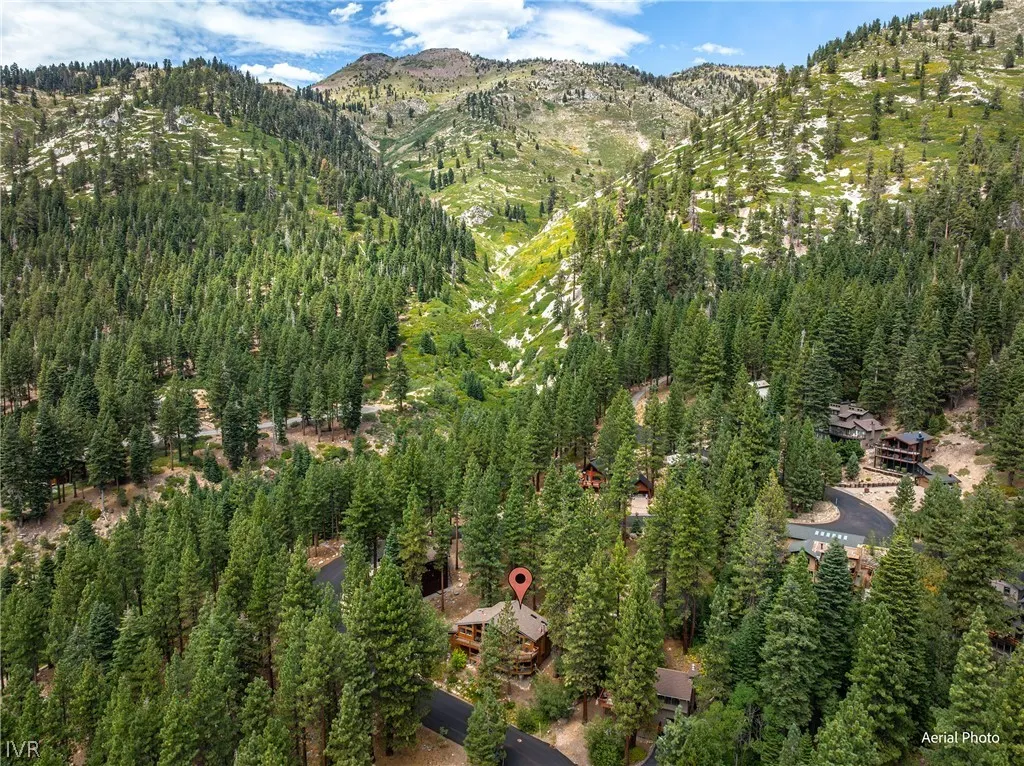
Address
983 Apollo Way, Incline Village, NV
Price
$ 2,699,000
Property Attributes
- MLS#1019116
- TypeSingle Family
- Listing Status Active
- CountyWashoe
- CityIncline Village
- AreaApollo
- Zip89451
- Style
- Year Built1983
- Taxes$ 7809
- Price$ 2,699,000
- Bedrooms4
- Full Bathrooms2
- Half Bathrooms1
- Sqr Footage2560
- Lot Size0.35 Acres
Data Source:
Incline Village Board of REALTORS® (IVBOR)
Property Description
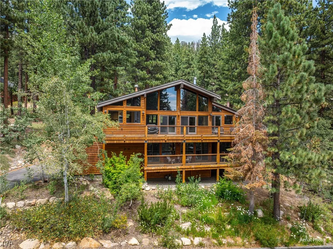
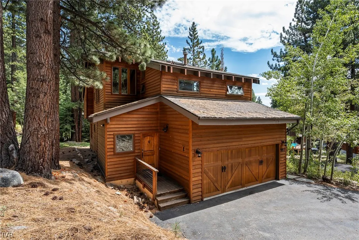
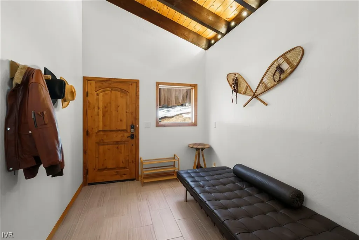
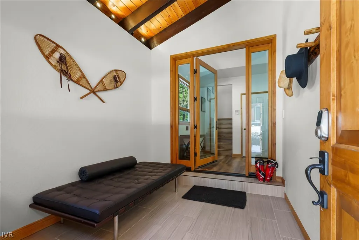
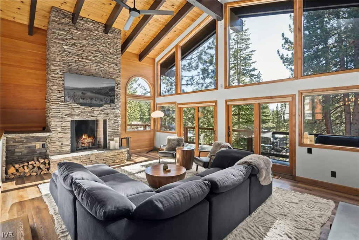
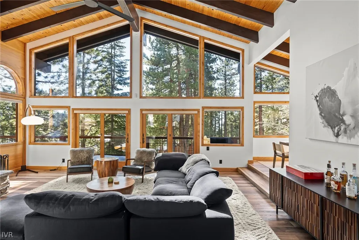
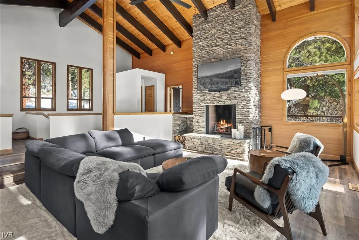
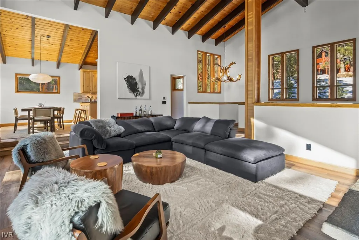
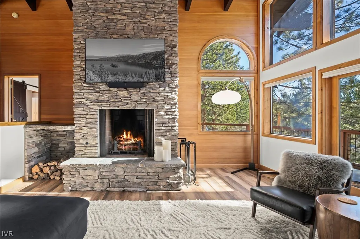
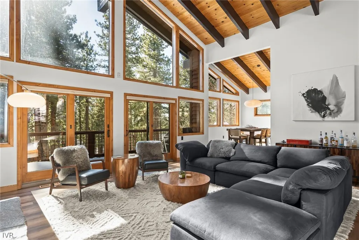
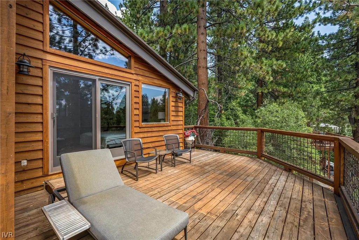
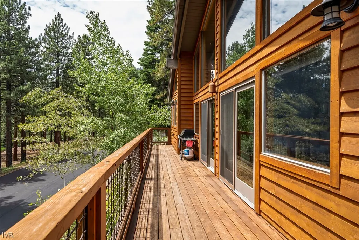
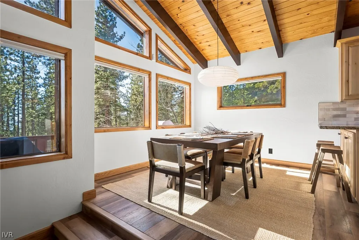
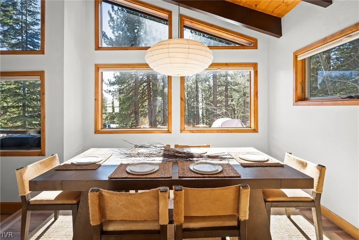
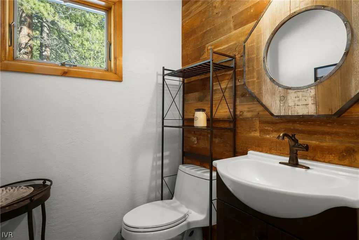
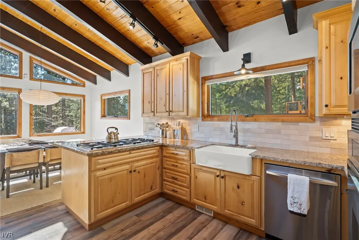
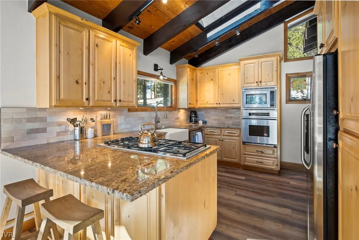
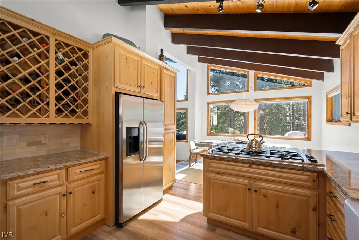
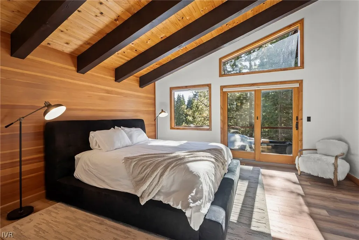
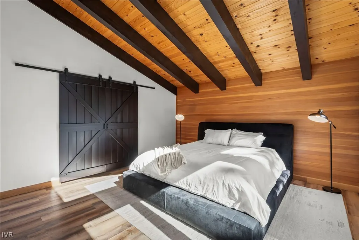
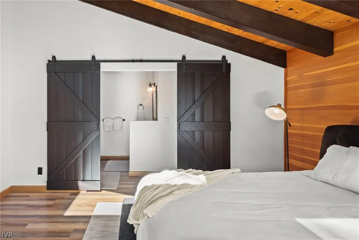
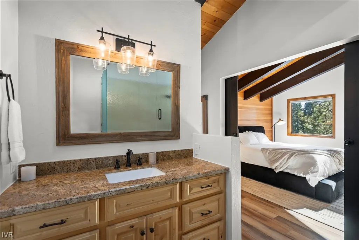
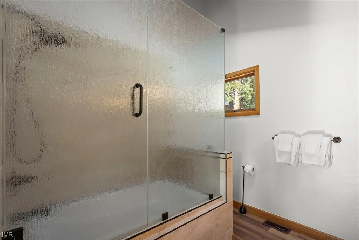
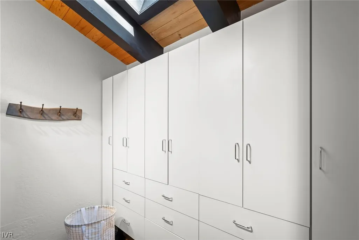
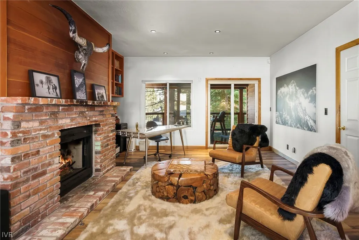
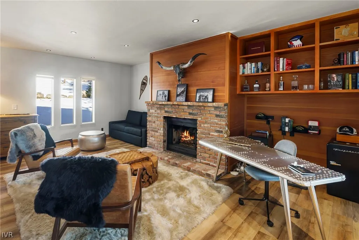
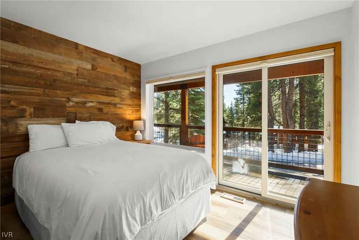
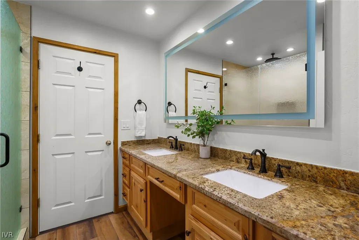
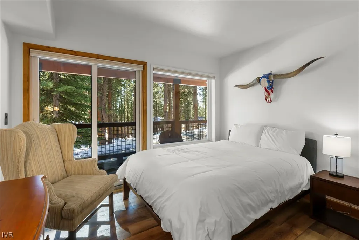
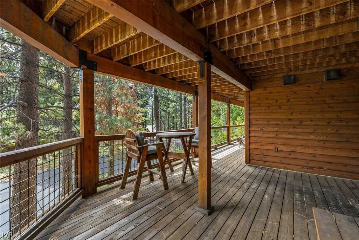
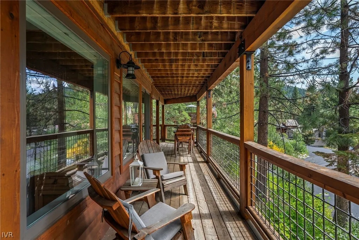
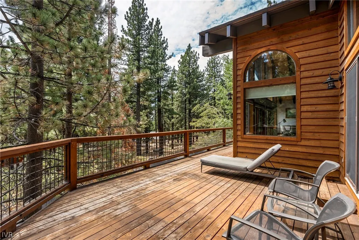
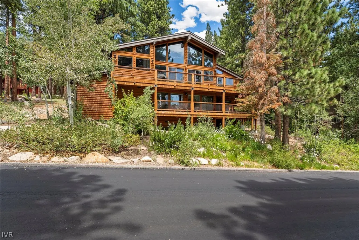
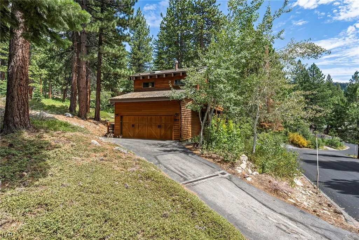
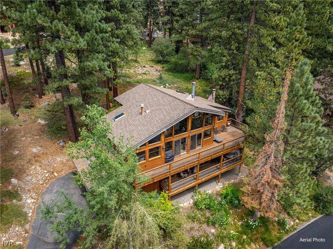
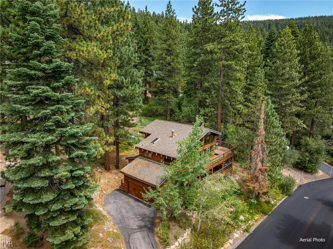
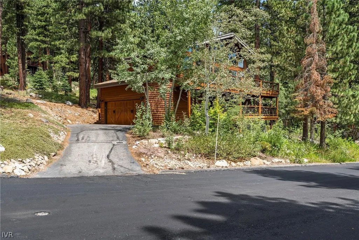
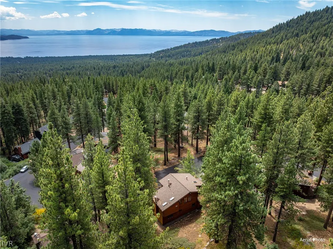
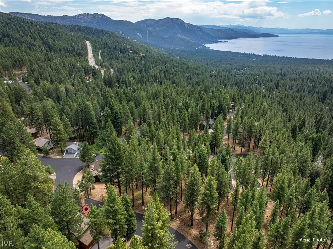
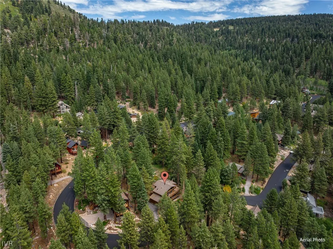
Set along a quiet, low-traffic road & bordered by Forest Service land, this south-facing Incline Village mountain retreat enjoys exceptional year-round sun exposure with filtered lake & surrounding peak views. Recently renovated with mountain modern finishes, the 4-bedroom, 2.5-bath home features luxury laminate flooring, granite countertops, & updated wood siding. The flexible fourth bedroom functions perfectly as a den or office. Soaring open-beam ceilings & a dramatic wall of windows flood the living area with natural light & frame the forested setting. Two expansive decks invite peaceful summer evenings among the pines, while dual wood-burning fireplaces create a warm alpine atmosphere in winter. The primary suite offers a soaking tub/shower combo, & skylight for more natural light. Rare backup generator & attached two-car garage adds storage & everyday convenience. Enjoy full Incline Village amenities & Nevada tax advantages — ideal as a primary residence or vacation escape.
| Price History | |
|---|---|
| 8/10/2026 | Listed $2,750,000 |
| 8/26/2026 | 2$2,699,000 |
General Features
| Possession | Close Of Escrow |
|---|---|
| View | Lake,Mountain(s),Trees/Woods |
| Topography | Sloping |
| Property Subtype | Single Family Residence |
| County | Washoe |
| Property Type | Residential |
| Possible Use | Single Family |
| Status | Active |
| City | Incline Village |
| MLS Area | Apollo |
| Lot Size Units | Acres |
| Listing Terms | Cash,Conventional |
| Tax Annual Amount | 7809 |
| Virtual Tour | https://listings.dx.media/sites/vnqzqjb/unbranded |
| Standard Status | Active |
| Property Sub Type Additional | Single Family Residence |
| Heating | Natural Gas,Forced Air,Gas |
| Roof | Composition |
| Appliances | Dryer,Disposal,Gas Oven,Gas Range,Microwave,Refrigerator,Washer |
| Development Status | Resale/Previously Owned |
| Garage Spaces | 2 |
| Patio/Porch Features | Deck |
| Security Features | Smoke Detector(s) |
| Year Built | 1983 |
| Stories Count | 2 |
| HOA | false |
| Attached Garage | true |
| Facing Direction | South |
| Garage Y/N | true |
| Full Baths | 2 |
| Home Warranty Y/N | false |
| Property Condition | Updated/Remodeled |
Interior Features
| Interior Amenities | Beamed Ceilings,Breakfast Bar,Granite Counters,High Ceilings,Marble Counters,Skylights,Track Lighting,Vaulted Ceiling(s) |
|---|---|
| Flooring | Laminate |
| Furnished Y/N | Negotiable |
| Total Fireplaces | 2 |
| Fireplace Features | Two,Family Room,Living Room,Wood Burning |
| Heating Y/N | true |
| Window Features | Skylight(s) |
| Fireplace Y/N | true |
| Half Baths | 1 |
| Laundry Features | Laundry in Utility Room,Laundry Room |
| Total Bedrooms | 4 |
| Total Baths | 3 |
Exterior Features
| Lot Features | Sloped,Wooded |
|---|---|
| Lot Size Area | 0.35 |
| Lot Size Acres | 0.35 |
| Exterior Amenities | Deck |
| Parking Features | Attached,Garage,Two Car Garage |
Amenities
- Foreclosure
- Views
- Short Sale
- New Construction
- Adult 55+
- Lease To Own
- No HOA Fees
- Furnished
- Primary On Main
- Air Conditioning
- Seller Finance
- Green
- Fixer Upper
- Horse
- Golf
- Fireplace
- Deck
- Garage
- Basement
- Pool
Property vs Single Family Average in 89451
Price
Taxes
Year Built
 The data relating to real estate for sale on this web site comes in part from the Broker Reciprocity program of the Northern Nevada Regional Multiple Listing Service®. Real estate listings held by brokerage firms other than the owner of this site are marked with the Broker Reciprocity logo and detailed information about those listings includes the name of the listing brokerage. Copyright 2026 of the Northern Nevada Regional Multiple Listing Service MLS. All rights reserved.
 The data relating to real estate for sale on this web site comes in part from the Broker Reciprocity Program of the Tahoe Sierra Multiple Listing Service. Real estate listings held by brokerage firms other than Tahoe Sierra Board of Realtors are marked with the Broker Reciprocity logo and detailed information about them includes the name of the listing brokers.
The information being provided is for consumers' personal, non-commercial use and may not be used for any other purpose other than to
The data relating to real estate for sale on this web site comes in part from the Broker Reciprocity Program of the Tahoe Sierra Multiple Listing Service. Real estate listings held by brokerage firms other than Tahoe Sierra Board of Realtors are marked with the Broker Reciprocity logo and detailed information about them includes the name of the listing brokers.
The information being provided is for consumers' personal, non-commercial use and may not be used for any other purpose other than to
 Incline Village Board of REALTORS® All information deemed reliable but not guaranteed. All properties are subject to prior sale, change or withdrawal. Neither listing broker(s) or information provider(s) shall be responsible for any typographical errors, misinformation, misprints and shall be held totally harmless. Listing(s) information is provided for consumer's personal, non-commercial use and may not be used for any purpose other than to identify prospective properties consumers may be interested
 Information being provided is for consumers' personal, non-commercial use and may not be used for any purpose other than to identify prospective properties consumers may be interested in purchasing. Information deemed reliable but not guaranteed
© Copyright South Tahoe Association of Realtors. All rights reserved.
Information being provided is for consumers' personal, non-commercial use and may not be used for any purpose other than to identify prospective properties consumers may be interested in purchasing. Information deemed reliable but not guaranteed
© Copyright South Tahoe Association of Realtors. All rights reserved.
