
Sold: May 27, 2026 - Views - Primary on Main


Address
9752 Silverspar Street, Reno, NV
Price
$ 1,600,000
Property Attributes
- MLS#260004103
- TypeSingle Family
- Listing Status Closed
- CountyWashoe
- CityReno
- NeighborhoodBella Vista Ranch Village D Unit 2
- Zip89521
- StyleSingle Family Residence
- Year Built2019
- Taxes$ 10336
- Price$ 1,600,000
- Bedrooms4
- Full Bathrooms4
- Half Bathrooms1
- Sqr Footage3480
- Lot Size0.28 Acres
Data Source:
Northern Nevada Regional MLS (NNRMLS)
Property Description
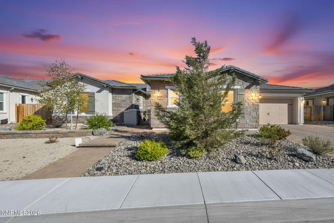
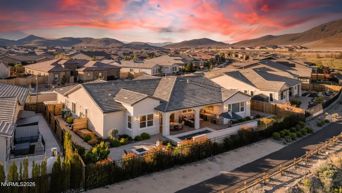
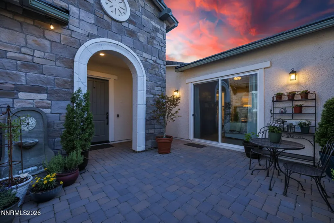
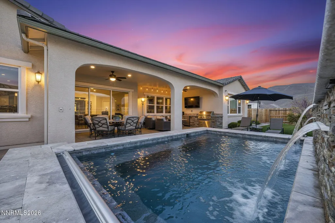
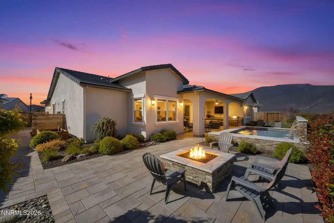
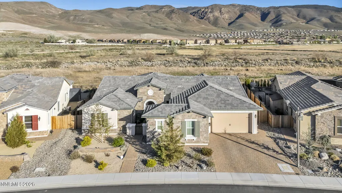
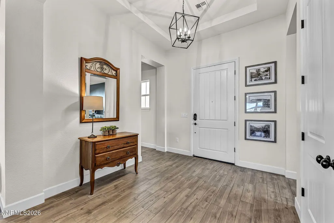
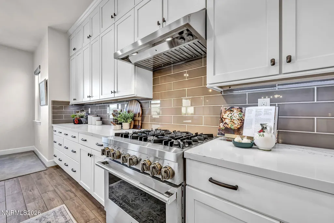
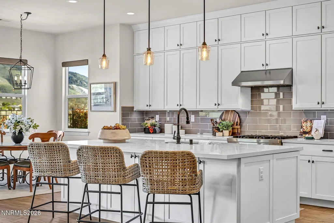
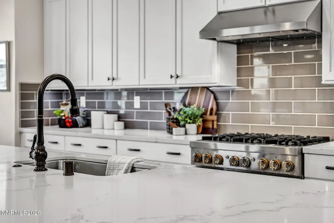
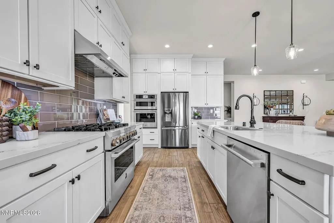
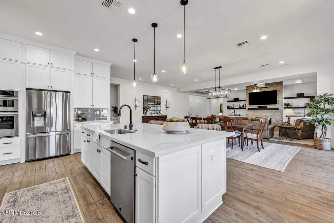
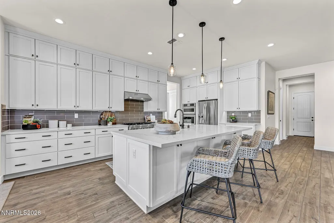
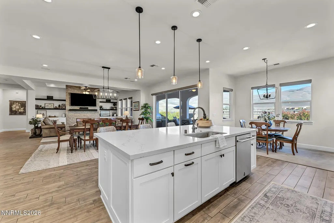
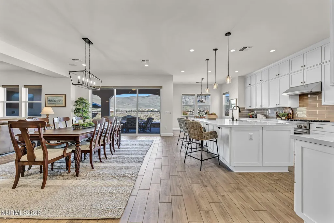
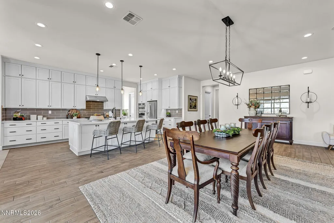
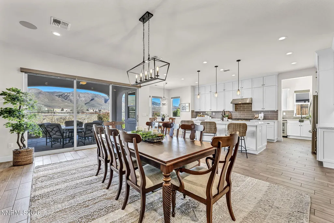
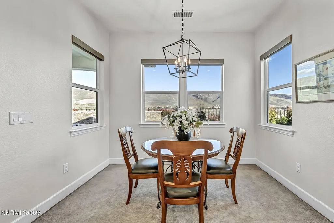
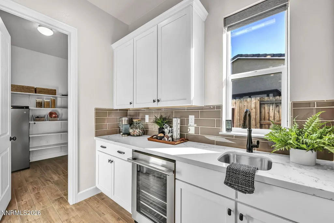
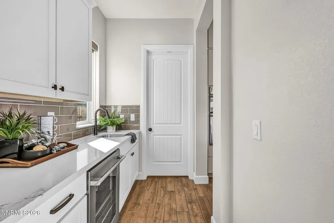
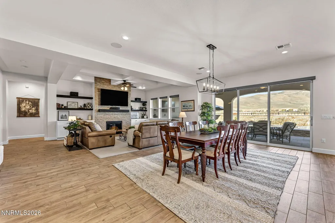
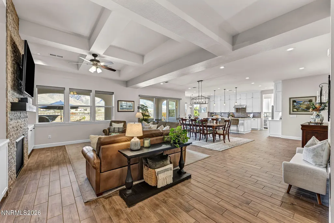
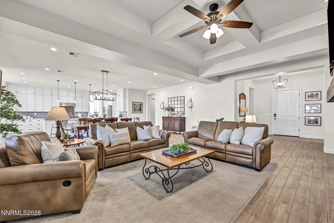
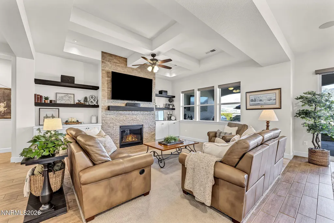
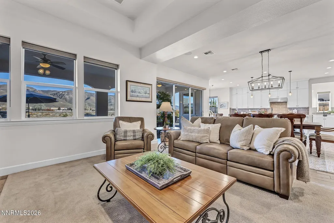
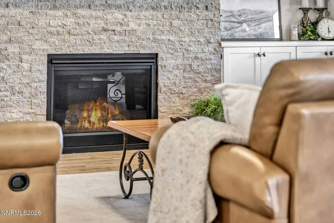
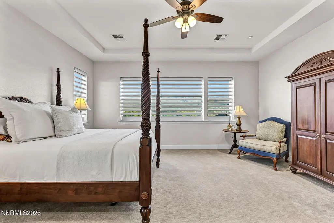
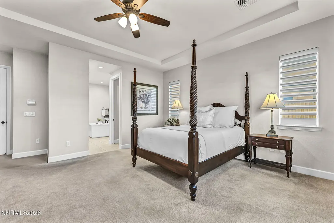
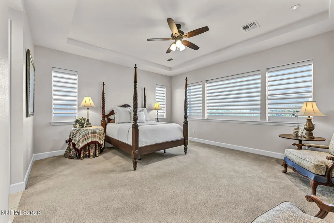
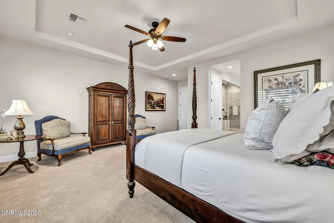
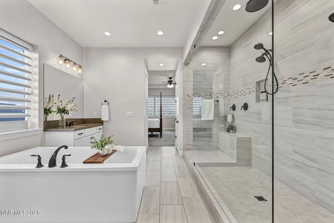
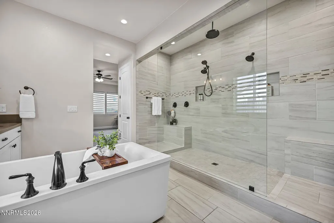
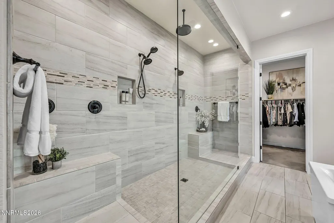
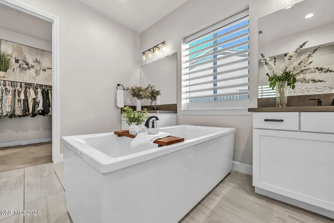
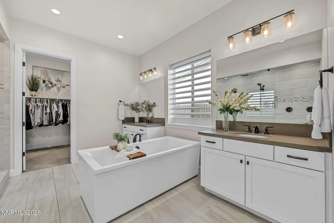
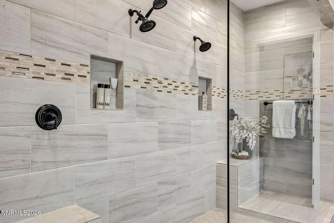
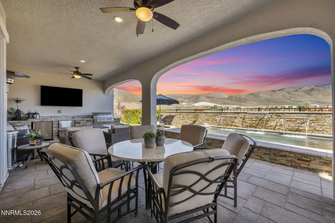
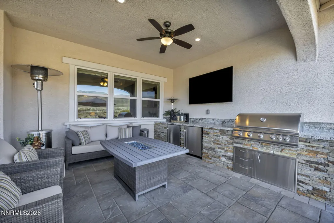
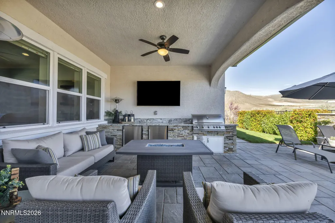
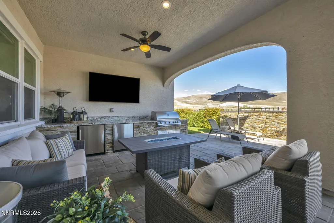
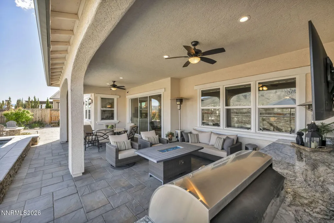
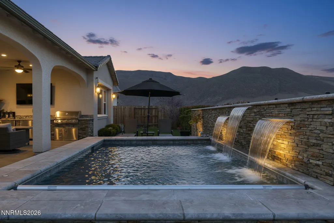
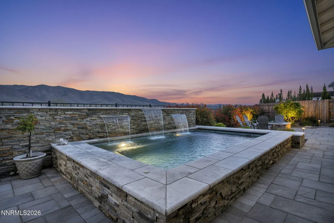
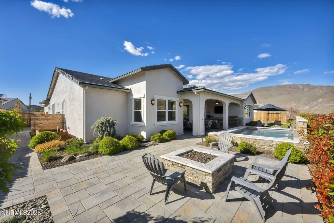
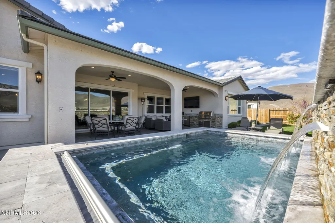
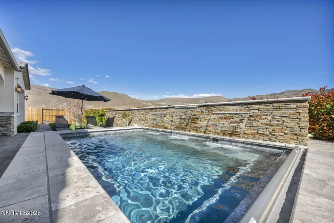
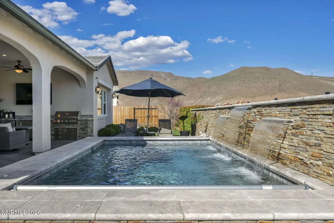
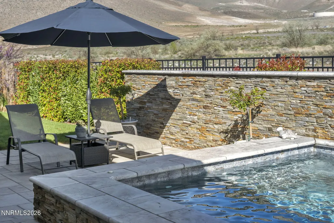
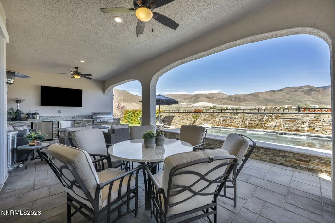
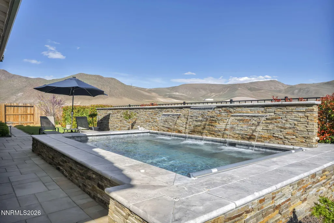
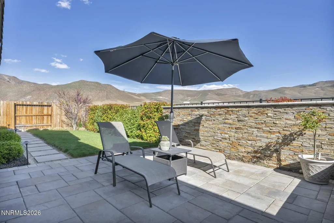
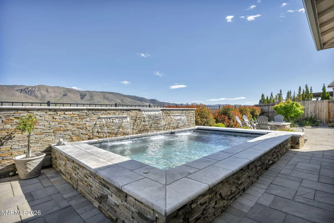
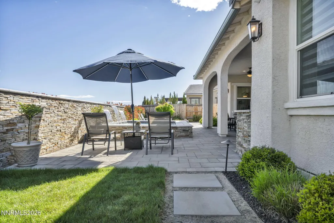
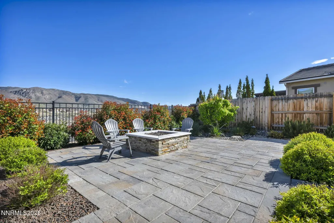
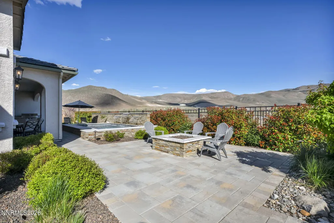
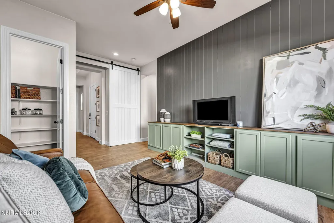
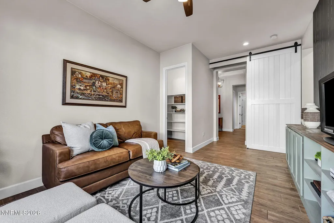
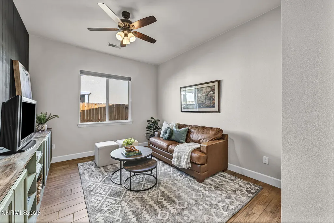
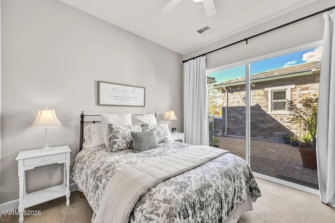
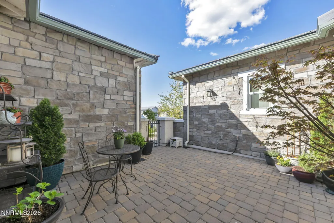
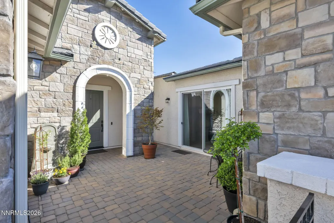
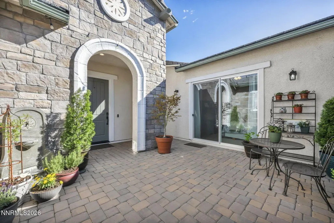
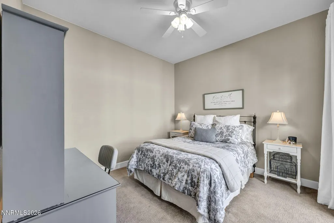
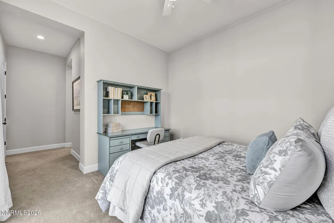
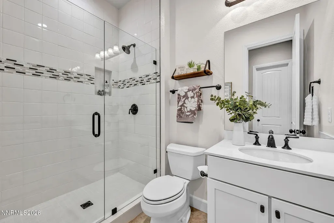
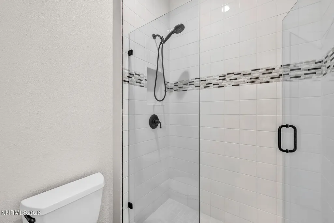
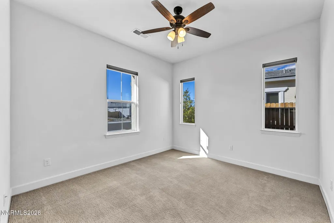
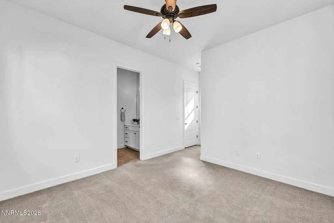
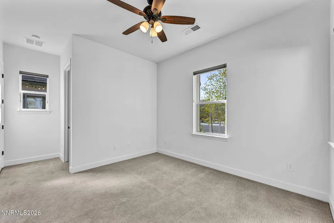
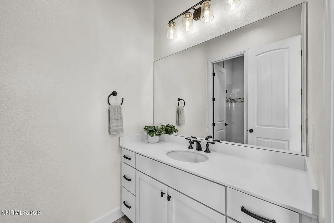
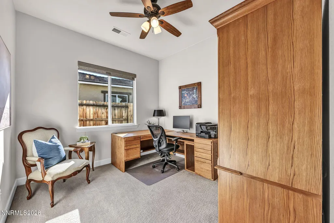
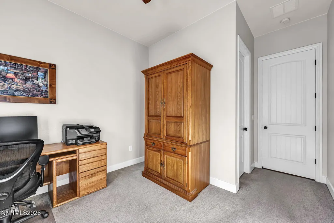
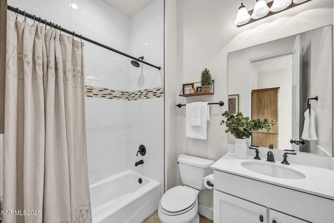
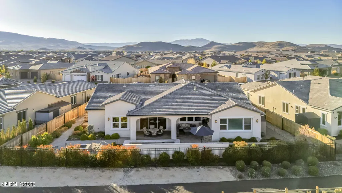
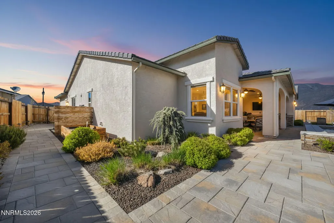
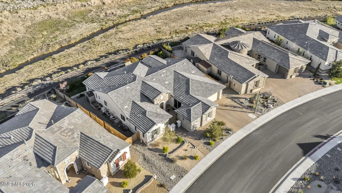
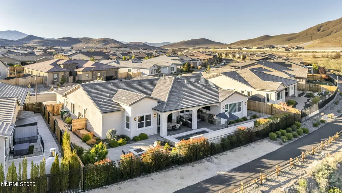
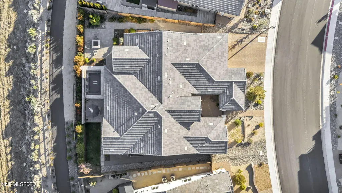
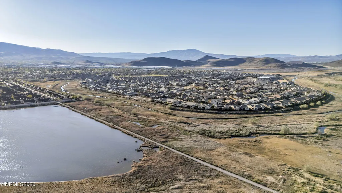
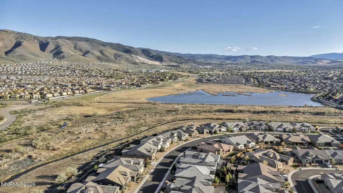
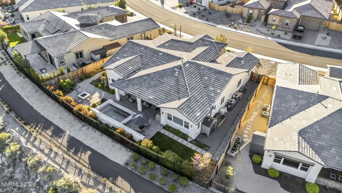
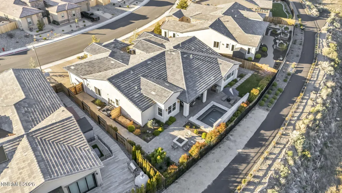
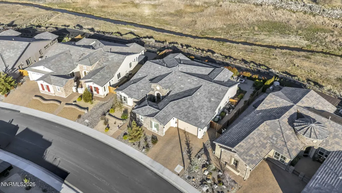
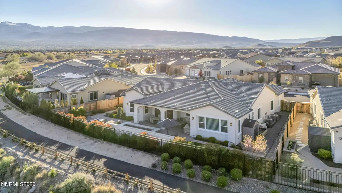
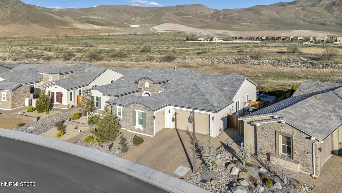
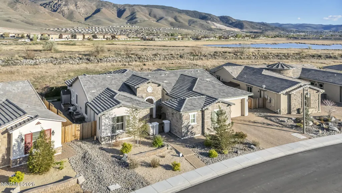
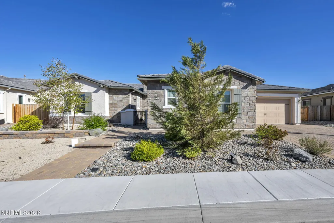
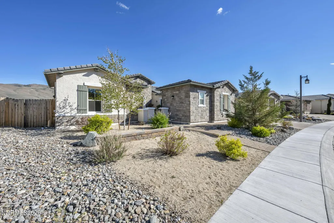
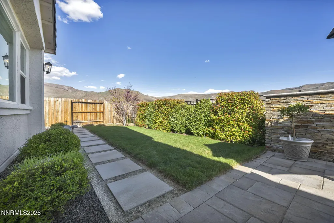
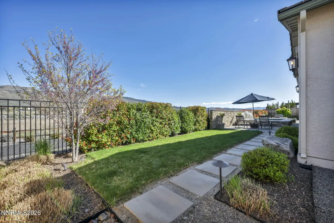
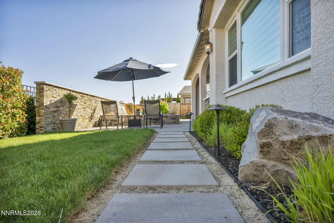
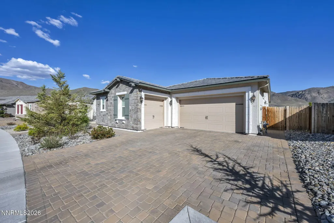
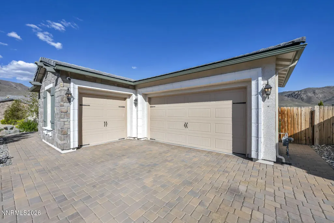
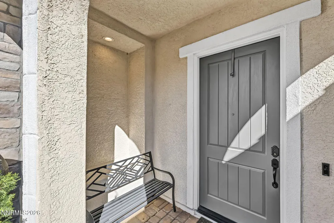
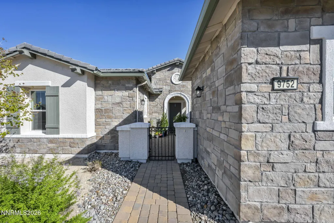
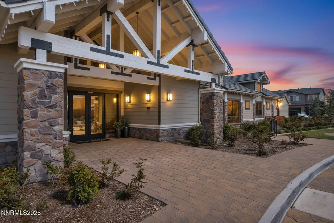
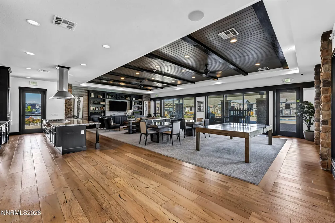
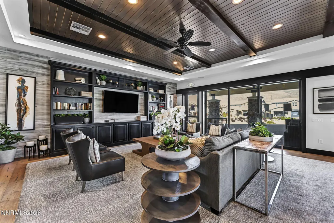
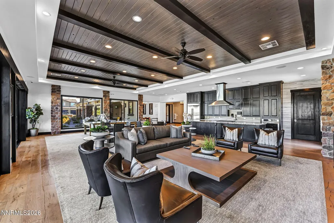
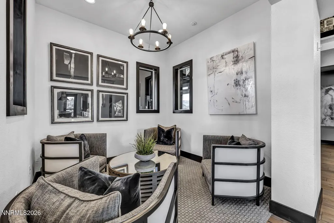
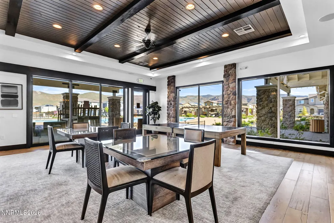
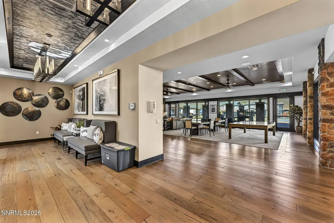
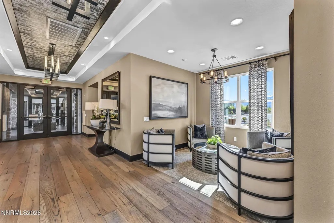
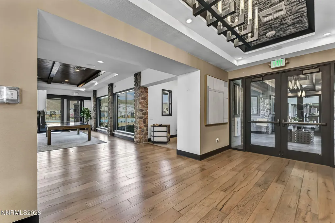
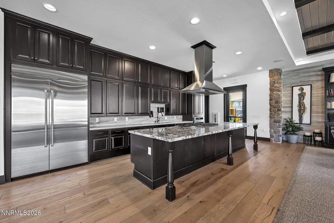
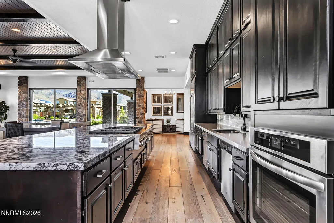
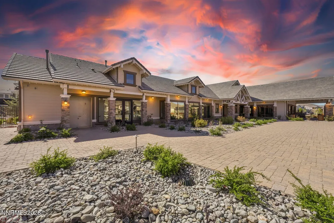
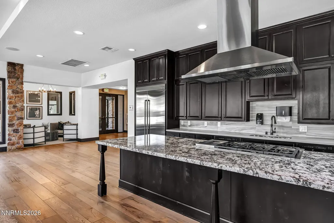
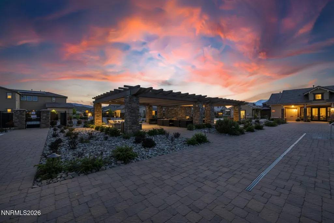
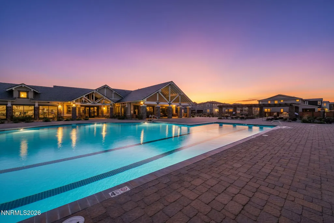
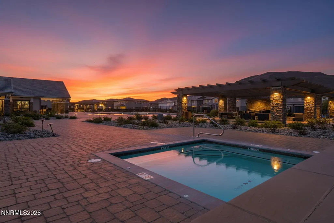
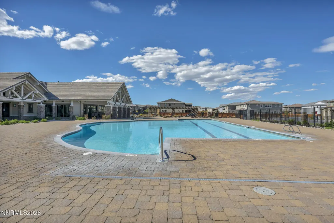
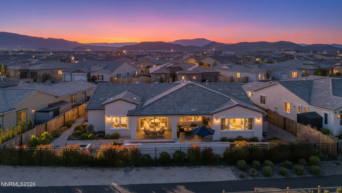
Welcome to 9752 Silverspar Street, an exceptional luxury residence located within Sorrento Trail, the only private, gated community in Bella Vista Ranch. Spanning 3,480 square feet, this thoughtfully designed home offers 4 bedrooms, 4.5 bathrooms, and a versatile den, delivering an elevated living experience with refined finishes and seamless indoor-outdoor flow. A private entry courtyard sets a warm and inviting tone, offering a peaceful space for relaxation. Inside, the open-concept layout is enhanced by 8-foot doors, 6x24 porcelain wood-look tile, quartz countertops, and upgraded soft-close cabinetry throughout the home. Designed for both everyday living and entertaining, the home offers generous dining space that will accommodate even the largest of holiday gatherings. The chef's kitchen features ceiling-height cabinetry, a premium JennAir appliance package, a 5x9 quartz island, a butler's pantry with sink and wine fridge, and a large walk-in pantry. The great room is anchored by a gas fireplace with custom stone surround and built-in cabinetry, while a 12-foot panoramic 3-panel sliding door opens to the backyard for effortless indoor-outdoor living. Bathrooms are appointed with floor-to-ceiling shower tile and frameless glass enclosures, including an expansive 13' x 4' walk-in shower and a luxurious 3' x 6' soaking tub in the primary suite. The front bedroom offers direct courtyard access via a private slider, ideal for guests or flexible living. The backyard is a true retreat, offering privacy with no rear neighbors and sweeping views of the surrounding mountains and Steamboat Creek, where wild horses and wildlife can often be viewed. Designed for year-round use, the heated saltwater spool (spa/pool) features 16 jets, PebbleTec finish, programmable lighting, smart app controls, and a power retractable cover. The spool allows for both relaxation and the ability to swim in place. Three waterfalls cascade along the custom privacy wall, complemented by hand-laid stacked stone throughout the pool surround, fire pit, and outdoor kitchen. The outdoor kitchen is fully equipped with expansive counter space, dual refrigerators, and a natural gas grill, creating an ideal setting for entertaining. Additional outdoor features include a gas fire pit, two garden boxes, and a storage shed. Additional home highlights include dual-zone HVAC and centralized smart home controls for theater sound and exterior security cameras with dedicated storage. Ideally located with access to miles of multi-use trails, this home is less than 5 minutes from Nick Poulakidas Elementary School and Cyan Park, approximately 15 minutes to Reno-Tahoe International Airport, and under 30 minutes to Mt. Rose Ski Resort. Convenient access to Veterans Parkway places shopping, dining, and everyday amenities within easy reach. Residents of Sorrento Trail enjoy an elevated living experience with exclusive access to a private, resort-caliber clubhouse, featuring a state-of-the-art fitness center, saltwater pool with lap lanes and spa, elegant indoor gathering spaces, covered patios, and beautifully designed event lawns. This is a rare opportunity to own a meticulously upgraded residence offering privacy, sweeping views, and a seamless indoor-outdoor lifestyle. Come and enjoy an elevated living experience within one of the region's most coveted gated communities.
| Elementary School | Middle School | High School |
|---|---|---|
| Nick Poulakidas Elementary School | Depoali Middle School | Damonte High School |
| Price History | |
|---|---|
| 5/8/2026 | Listed $1,600,000 |
General Features
| Sewer | Public Sewer |
|---|---|
| Heating | Natural Gas |
| Cooling | Central Air,ENERGY STAR Qualified Equipment |
| Utilities | Cable Connected,Electricity Connected,Internet Connected,Natural Gas Connected,Phone Connected,Sewer Connected,Water Connected |
| Possession | Close Of Escrow |
| Roof | Pitched,Tile |
| Appliances | Dishwasher,Disposal,Double Oven,ENERGY STAR Qualified Appliances,Gas Cooktop,Microwave,Smart Appliance(s) |
| Zoning | Pd |
| HOA Fee | 205 |
| Garage Spaces | 3 |
| Association Fee Includes | Maintenance Grounds,Security,Snow Removal |
| Patio/Porch Features | Covered,Patio |
| Pool Features | Heated,In Ground,Pool/Spa Combo,Other |
| Security Features | Keyless Entry,Security System,Security System Owned,Smoke Detector(s) |
| Construction Materials | Brick Veneer,Concrete,Glass,Stone,Stucco |
| Year Built | 2019 |
| View | Mountain(s) |
| Stories Count | 1 |
| Levels | One |
| Property Subtype | Single Family Residence |
| HOA Fee 2 | 50 |
| Assoc Fee Paid Per | Monthly |
| County | Washoe |
| New Construction | false |
| Property Type | Residential |
| Association Amenities | Clubhouse,Fitness Center,Gated,Management,Pool,Security,Spa/Hot Tub |
| HOA | true |
| Attached Garage | true |
| Subdivision Name | Bella Vista Ranch Village D Unit 2 |
| Garage Y/N | true |
| Other Structures | Shed(s) |
| Full Baths | 4 |
| Status | Closed |
| Directions | Veterans Pkwy / Long Meadow / Sunprint / Copper Sky / Stone Rise / Terraspar / Silverspar |
| High School | Damonte |
| City | Reno |
| Body of Water | Steamboat Creek |
| Association Name | Bella Vista Ranch |
| Senior Community Y/N | false |
| Lot Size Units | Acres |
| Lot Size Square Feet | 12196.8 |
| Carport Y/N | false |
| Spa Features | In Ground |
| HOA Fee 2 Frequency | Quarterly |
| Elementary School | Nick Poulakidas |
| Property Attached Y/N | true |
| Tax Annual Amount | 10336.35 |
| Middle/Junior High School | Depoali |
| AssociationName2 | Association 2 Details |
| Standard Status | Closed |
| Sewer_co_Public_sp_Sewer | true |
| Utilities_co_Cable_sp_Connected | true |
Interior Features
| Interior Amenities | Breakfast Bar,Ceiling Fan(s),Entrance Foyer,High Ceilings,Kitchen Island,Pantry,Primary Downstairs,Smart Thermostat,Walk-In Closet(s) |
|---|---|
| Flooring | Carpet,Tile |
| Total Fireplaces | 1 |
| Fireplace Features | Gas |
| Common Walls | No Common Walls |
| Air Conditioning Y/N | true |
| Heating Y/N | true |
| Window Features | Blinds,Double Pane Windows,ENERGY STAR Qualified Windows |
| Fireplace Y/N | true |
| Half Baths | 1 |
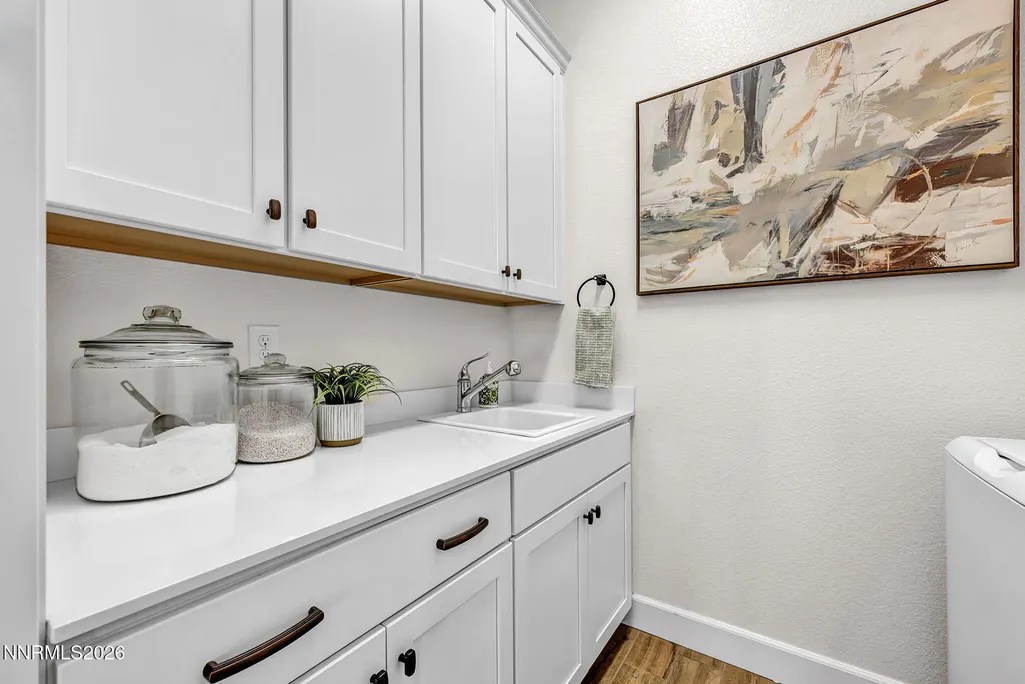
| Laundry Features | Cabinets,Laundry Room,Shelves,Sink,Washer Hookup |
| Total Bedrooms | 4 |
| LivingAreaSource | Assessor |
| Total Baths | 5 |
| Disposal | true |
Exterior Features
| Exterior Amenities | Built-in Barbecue,Fire Pit,Rain Gutters |
|---|---|
| Fencing | Back Yard,Full |
| Parking Features | Attached,Garage,Garage Door Opener |
| Lot Features | Landscaped,Level,Sprinklers In Front,Sprinklers In Rear |
| Water Source | Public |
| Total Parking | 3 |
| Lot Size Area | 0.28 |
| Foundation Details | Slab |
| Spa | true |
| Building Area Total | 3480 |
| Lot Size Acres | 0.28 |
| Waterfront Y/N | false |
| Road Frontage Type | Public |
| Road Responsibility | Public Maintained Road |
| Horse Y/N | false |
Amenities
- Foreclosure
- Views
- Short Sale
- New Construction
- Adult 55+
- Lease To Own
- No HOA Fees
- Furnished
- Primary On Main
- Air Conditioning
- Seller Finance
- Green
- Fixer Upper
- Horse
- Golf
- Fireplace
- Deck
- Garage
- Basement
- Pool
Property vs Single Family Average in 89521
Price
Taxes
Year Built
 The data relating to real estate for sale on this web site comes in part from the Broker Reciprocity program of the Northern Nevada Regional Multiple Listing Service®. Real estate listings held by brokerage firms other than the owner of this site are marked with the Broker Reciprocity logo and detailed information about those listings includes the name of the listing brokerage. Copyright 2026 of the Northern Nevada Regional Multiple Listing Service MLS. All rights reserved.
 The data relating to real estate for sale on this web site comes in part from the Broker Reciprocity Program of the Tahoe Sierra Multiple Listing Service. Real estate listings held by brokerage firms other than Tahoe Sierra Board of Realtors are marked with the Broker Reciprocity logo and detailed information about them includes the name of the listing brokers.
The information being provided is for consumers' personal, non-commercial use and may not be used for any other purpose other than to
The data relating to real estate for sale on this web site comes in part from the Broker Reciprocity Program of the Tahoe Sierra Multiple Listing Service. Real estate listings held by brokerage firms other than Tahoe Sierra Board of Realtors are marked with the Broker Reciprocity logo and detailed information about them includes the name of the listing brokers.
The information being provided is for consumers' personal, non-commercial use and may not be used for any other purpose other than to
 Incline Village Board of REALTORS® All information deemed reliable but not guaranteed. All properties are subject to prior sale, change or withdrawal. Neither listing broker(s) or information provider(s) shall be responsible for any typographical errors, misinformation, misprints and shall be held totally harmless. Listing(s) information is provided for consumer's personal, non-commercial use and may not be used for any purpose other than to identify prospective properties consumers may be interested
 Information being provided is for consumers' personal, non-commercial use and may not be used for any purpose other than to identify prospective properties consumers may be interested in purchasing. Information deemed reliable but not guaranteed
© Copyright South Tahoe Association of Realtors. All rights reserved.
Information being provided is for consumers' personal, non-commercial use and may not be used for any purpose other than to identify prospective properties consumers may be interested in purchasing. Information deemed reliable but not guaranteed
© Copyright South Tahoe Association of Realtors. All rights reserved.
