
Views - Golf Course - Primary on Main
Address
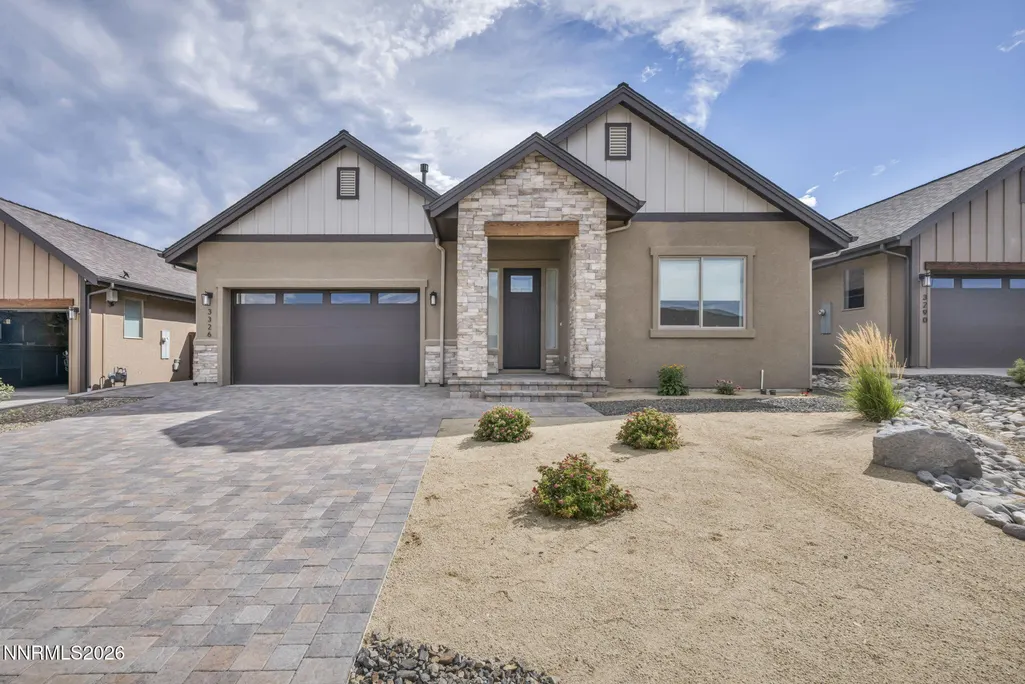
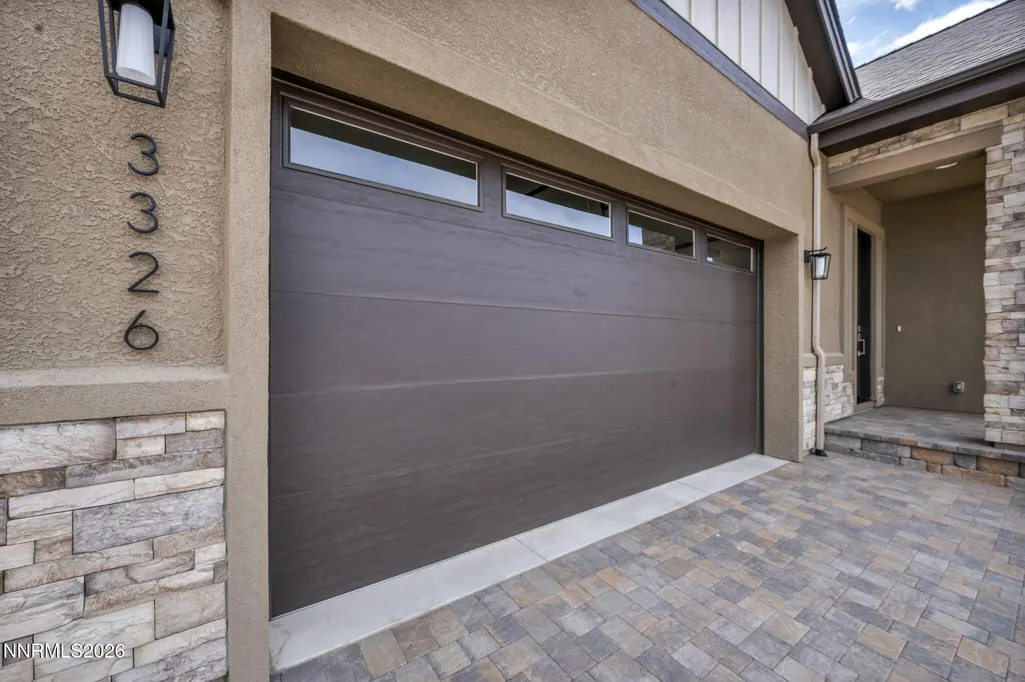
3326 Cambria Loop, Carson City, NV
Price
$ 935,000
Property Attributes
- MLS#260009346
- TypeSingle Family
- Listing Status Active
- CountyCarson City
- CityCarson City
- NeighborhoodSilver Oak
- Zip89703
- StyleSingle Family Residence
- Year Built2025
- Taxes$ 6807
- Price$ 935,000
- Bedrooms3
- Full Bathrooms2
- Half Bathrooms0
- Sqr Footage1878
- Lot Size0.17 Acres
Data Source:
Northern Nevada Regional MLS (NNRMLS)
Property Description
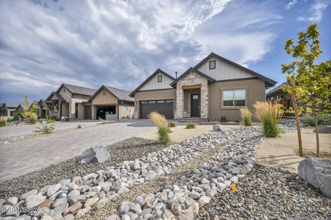
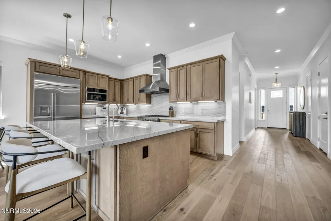
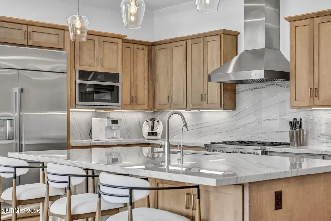
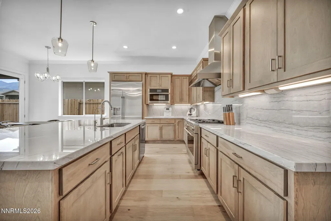
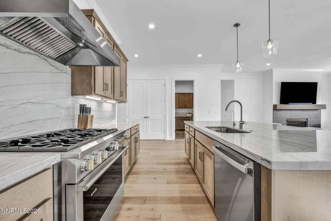
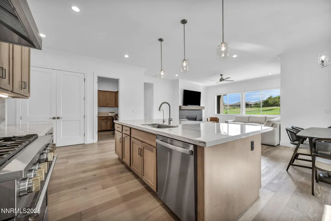
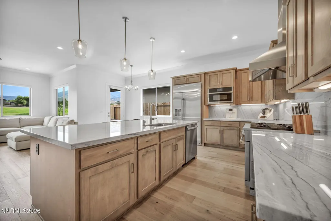
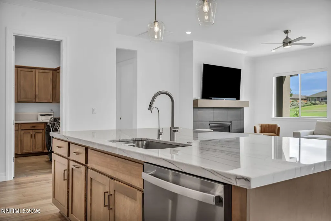
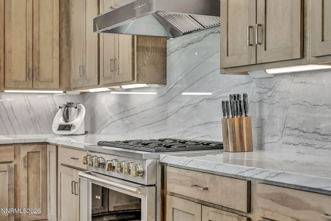
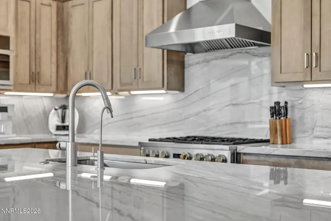
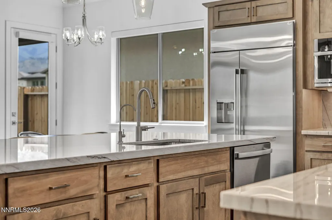
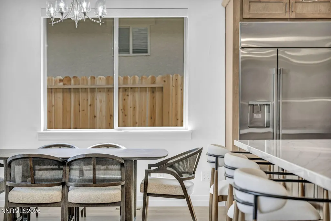
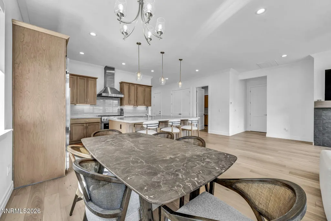
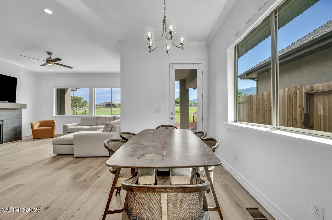
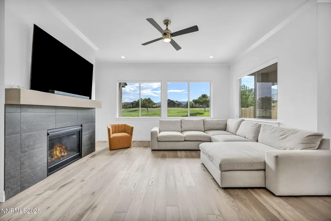
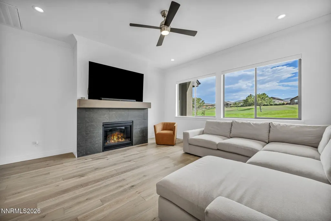
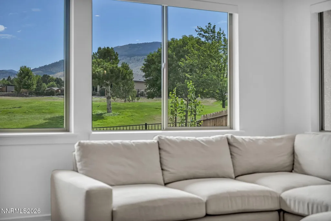
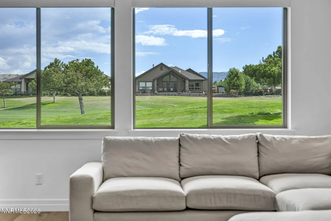
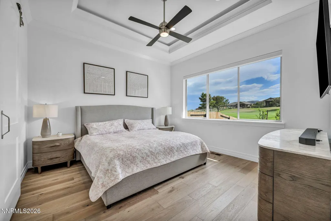
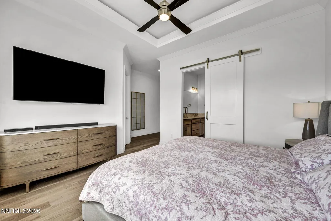
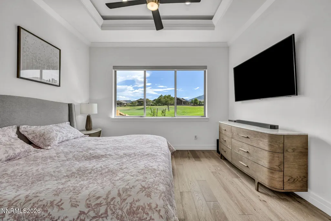
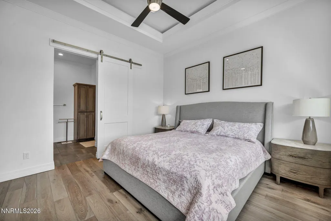
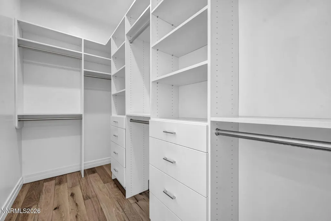
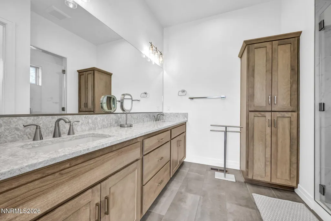
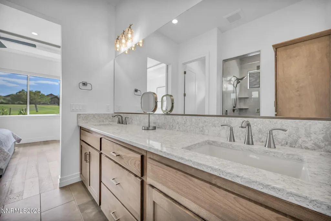
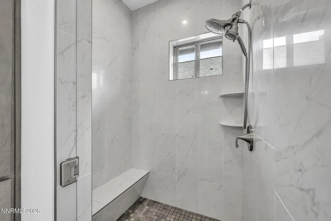
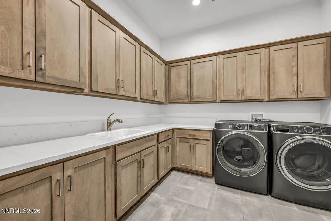
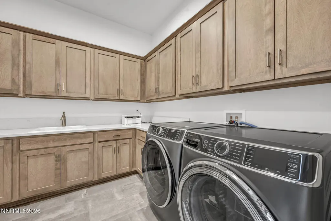
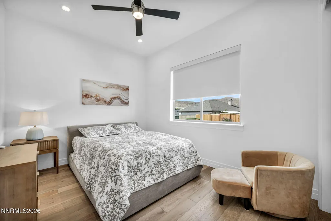
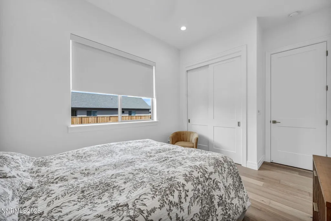
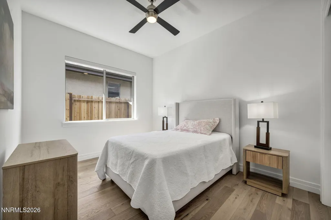
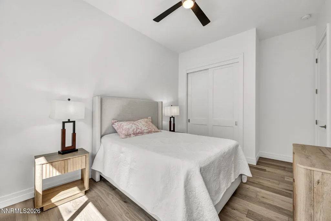
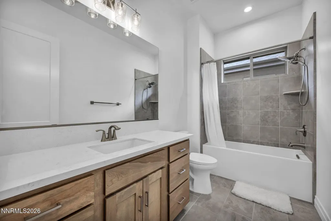
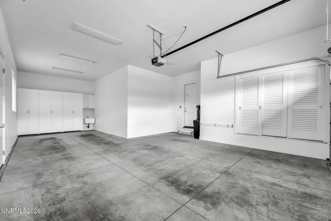
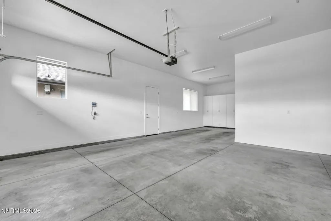
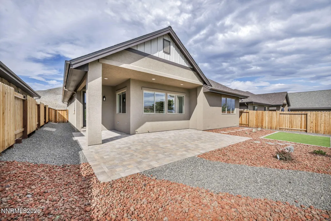
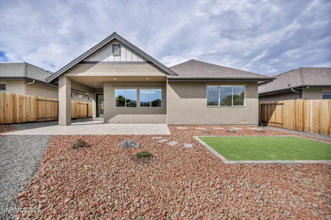
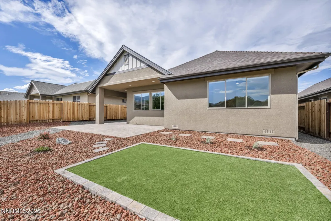
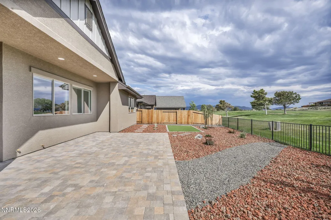
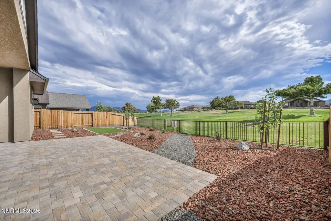
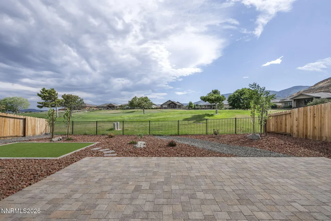
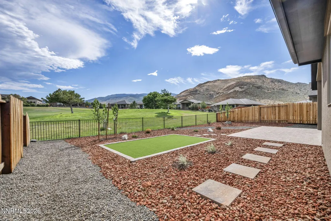
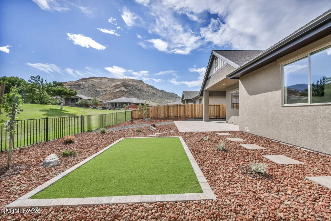
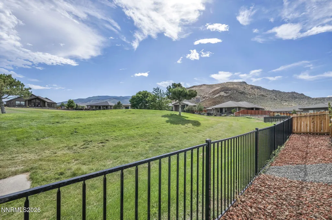
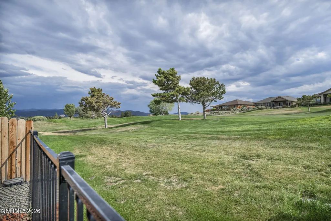
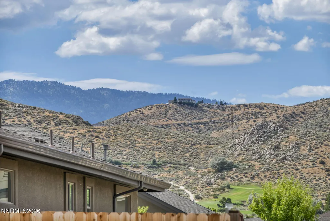
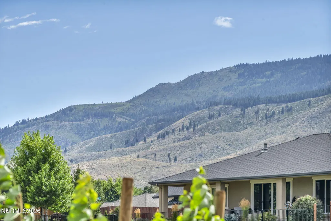
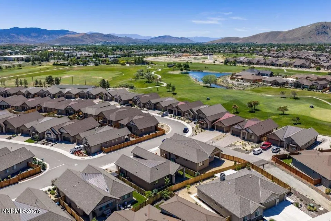
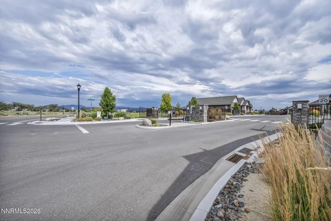
Experience luxury living at its finest in this better-than-new residence overlooking the prestigious Silver Oak Golf Course. Perfectly positioned at the end of a private cul-de-sac within a gated community that offers nighttime security, this exceptional home captures breathtaking golf course and mountain views from nearly every window while providing outstanding privacy and tranquility. At the heart of the home is a stunning chef's kitchen designed to impress, featuring dramatic quartzite countertops that extend seamlessly up the backsplash to the cabinetry, premium Monogram and GE Profile appliances, an oversized built-in refrigerator, a huge pantry, abundant custom cabinetry, and an expansive island perfect for entertaining. Warm earth-tone finishes paired with light, bright interiors create a timeless aesthetic that complements any style. Rich wood flooring flows throughout the home, with tile reserved for the bathrooms and laundry room. The spacious, centrally located laundry room offers huge cabinets and additional flexible space that could easily serve as a home office area or arts and crafts room. Privately situated at the rear of the home, the luxurious primary suite enjoys serene golf course views and features a spacious custom walk-in closet with built-in cabinetry and drawers for exceptional organization. The spa-inspired ensuite offers dual vanities with elegant quartz countertops, an oversized walk-in shower, and generous space designed for comfort and relaxation. Two additional bedrooms are thoughtfully separated from the primary suite, providing exceptional privacy for family or guests, along with a beautifully appointed guest bathroom. Outside, the professionally landscaped backyard is designed for effortless enjoyment with low-maintenance xeriscaping, lush artificial turf, and unobstructed views across the manicured fairways—delivering all the beauty of a lush green setting without the upkeep. No detail has been overlooked, with upgrades including crown molding throughout much of the home, hand-textured drywall, designer lighting, upgraded cabinetry and electrical, a water softener, and a fully finished garage complete with built-in storage, cabinetry, and a utility sink. Beyond the home itself, you'll enjoy an unbeatable location just minutes from a world-renowned hospital, scenic walking and biking trails, convenient freeway access, shopping, dining, and the vibrant attractions of downtown Carson City. Combining luxury, convenience, privacy, and exceptional craftsmanship, this remarkable home—purchased just last year and barely lived in—offers the rare opportunity to own an impeccably maintained, move-in-ready residence that truly feels like a custom model home. Come experience the exceptional quality, breathtaking views, and sophisticated lifestyle that make this home one of Silver Oak's finest.
| Elementary School | Middle School | High School |
|---|---|---|
| Edith W Fritsch Elementary School | Carson Middle School | Carson High School |
| Price History | |
|---|---|
| 7/22/2026 | Listed $947,000 |
| 8/15/2026 | 1$935,000 |
General Features
| Sewer | Public Sewer |
|---|---|
| Heating | Fireplace(s),Forced Air,Natural Gas |
| Cooling | Central Air |
| Utilities | Cable Connected,Electricity Connected,Internet Connected,Natural Gas Connected,Phone Connected,Sewer Connected,Water Connected,Cellular Coverage,Underground Utilities,Water Meter Installed |
| Possession | Close Of Escrow |
| Roof | Composition,Pitched,Shingle |
| Appliances | Dishwasher,Disposal,Dryer,Gas Range,Microwave,Refrigerator,Smart Appliance(s),Washer,Water Softener Owned |
| Zoning | SF12-P |
| HOA Fee | 200 |
| Garage Spaces | 3 |
| Association Fee Includes | Snow Removal |
| Patio/Porch Features | Uncovered,Covered,Patio |
| Security Features | Carbon Monoxide Detector(s),Smoke Detector(s) |
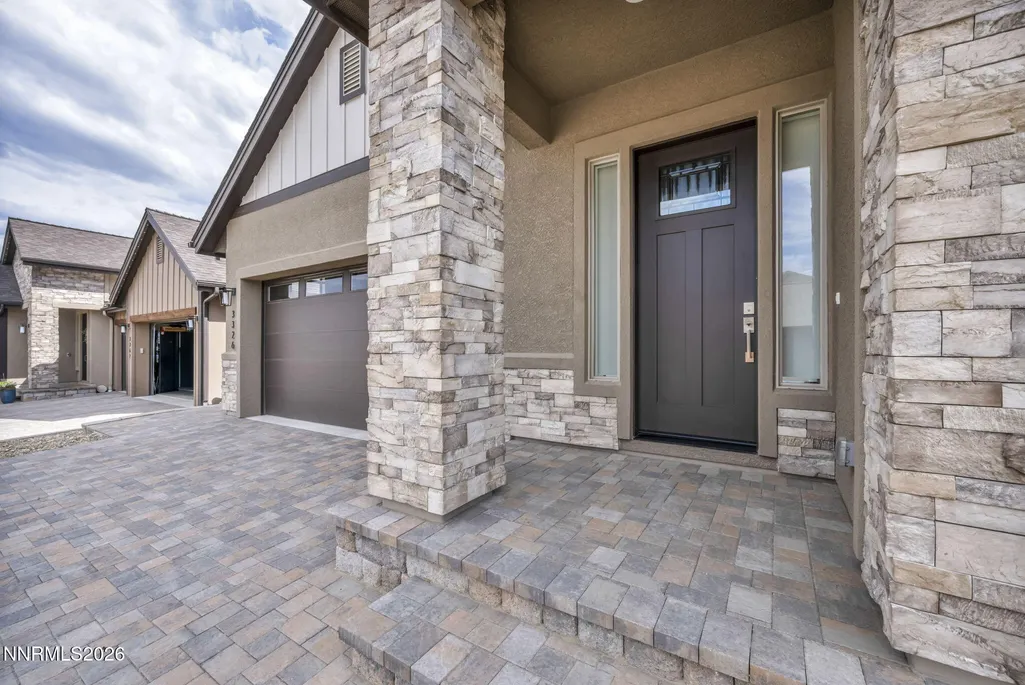
| Construction Materials | Stone Veneer,Stucco |
| Year Built | 2025 |
| View | Golf Course,Mountain(s) |
| Stories Count | 1 |
| Property Subtype | Single Family Residence |
| Assoc Fee Paid Per | Quarterly |
| County | Carson City |
| New Construction | false |
| Property Type | Residential |
| Association Amenities | Gated |
| HOA | true |
| Attached Garage | true |
| Subdivision Name | Silver Oak |
| Garage Y/N | true |
| Other Structures | None |
| Full Baths | 2 |
| Status | Active |
| Directions | Silver Oak Drive |
| High School | Carson |
| City | Carson City |
| Association Name | Silver Oak Homeowners Association |
| Senior Community Y/N | false |
| Lot Size Units | Acres |
| Lot Size Square Feet | 7405 |
| Carport Y/N | false |
| Spa Features | None |
| Elementary School | Edith W Fritsch |
| Property Attached Y/N | false |
| Tax Annual Amount | 6807.55 |
| Middle/Junior High School | Carson |
| Virtual Tour | https://mylisting.tourdspace.com/sites/eojdmvwp/unbranded |
| Standard Status | Active |
| Virtual Tour | https://mylisting.tourdspace.com/sites/3326-cambria-lp-carson-city-nv-89703-26959282/branded |
| Sewer_co_Public_sp_Sewer | true |
| Heating_co_Fireplace_lparen_s_rparen_ | true |
| Utilities_co_Cable_sp_Connected | true |
| Utilities_co_Underground_sp_Utilities | true |
Interior Features
| Interior Amenities | Breakfast Bar,Ceiling Fan(s),Entrance Foyer,High Ceilings,Kitchen Island,No Interior Steps,Pantry,Primary Downstairs,Smart Thermostat,Walk-In Closet(s) |
|---|---|
| Flooring | Ceramic Tile,Wood |
| Total Fireplaces | 1 |
| Fireplace Features | Gas |
| Common Walls | No Common Walls |
| Air Conditioning Y/N | true |
| Heating Y/N | true |
| Window Features | Blinds,Double Pane Windows,Low-Emissivity Windows,Vinyl Frames,Window Coverings |
| Fireplace Y/N | true |
| Laundry Features | Cabinets,Laundry Room,Sink |
| Total Bedrooms | 3 |
| LivingAreaSource | Assessor |
| Total Baths | 2 |
| Disposal | true |
| Heating-Forced Air | true |
Exterior Features
| Exterior Amenities | Rain Gutters |
|---|---|
| Fencing | Back Yard |
| Parking Features | Attached,Electric Vehicle Charging Station(s),Garage,Garage Door Opener,Tandem |
| Lot Features | Artificial Turf,Cul-De-Sac,Landscaped,Level,On Golf Course,Sprinklers In Front |
| Water Source | Public |
| Total Parking | 3 |
| Lot Size Area | 0.17 |
| Foundation Details | Crawl Space |
| Spa | false |
| Building Area Total | 1878 |
| Lot Size Acres | 0.17 |
| Waterfront Y/N | false |
| Road Frontage Type | Private Road |
| Road Responsibility | Private Maintained Road,Public Maintained Road |
| Horse Y/N | false |
Amenities
- Foreclosure
- Views
- Short Sale
- New Construction
- Adult 55+
- Lease To Own
- No HOA Fees
- Furnished
- Primary On Main
- Air Conditioning
- Seller Finance
- Green
- Fixer Upper
- Horse
- Golf
- Fireplace
- Deck
- Garage
- Basement
- Pool
Property vs Single Family Average in 89703
Price
Taxes
Year Built
 The data relating to real estate for sale on this web site comes in part from the Broker Reciprocity program of the Northern Nevada Regional Multiple Listing Service®. Real estate listings held by brokerage firms other than the owner of this site are marked with the Broker Reciprocity logo and detailed information about those listings includes the name of the listing brokerage. Copyright 2026 of the Northern Nevada Regional Multiple Listing Service MLS. All rights reserved.
 The data relating to real estate for sale on this web site comes in part from the Broker Reciprocity Program of the Tahoe Sierra Multiple Listing Service. Real estate listings held by brokerage firms other than Tahoe Sierra Board of Realtors are marked with the Broker Reciprocity logo and detailed information about them includes the name of the listing brokers.
The information being provided is for consumers' personal, non-commercial use and may not be used for any other purpose other than to
The data relating to real estate for sale on this web site comes in part from the Broker Reciprocity Program of the Tahoe Sierra Multiple Listing Service. Real estate listings held by brokerage firms other than Tahoe Sierra Board of Realtors are marked with the Broker Reciprocity logo and detailed information about them includes the name of the listing brokers.
The information being provided is for consumers' personal, non-commercial use and may not be used for any other purpose other than to
 Incline Village Board of REALTORS® All information deemed reliable but not guaranteed. All properties are subject to prior sale, change or withdrawal. Neither listing broker(s) or information provider(s) shall be responsible for any typographical errors, misinformation, misprints and shall be held totally harmless. Listing(s) information is provided for consumer's personal, non-commercial use and may not be used for any purpose other than to identify prospective properties consumers may be interested
 Information being provided is for consumers' personal, non-commercial use and may not be used for any purpose other than to identify prospective properties consumers may be interested in purchasing. Information deemed reliable but not guaranteed
© Copyright South Tahoe Association of Realtors. All rights reserved.
Information being provided is for consumers' personal, non-commercial use and may not be used for any purpose other than to identify prospective properties consumers may be interested in purchasing. Information deemed reliable but not guaranteed
© Copyright South Tahoe Association of Realtors. All rights reserved.
