
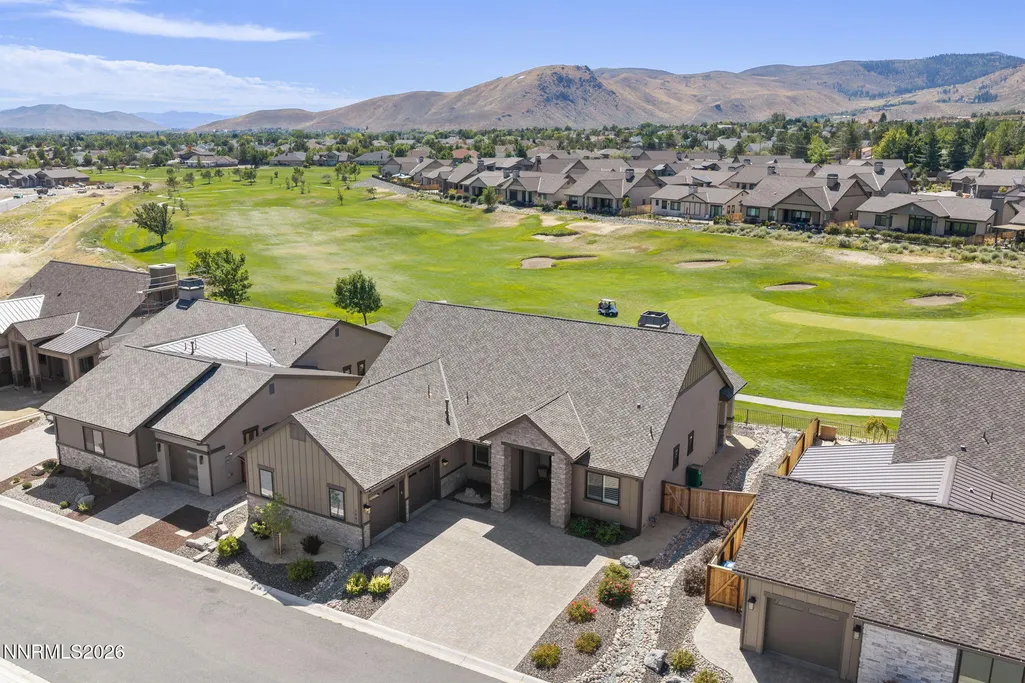
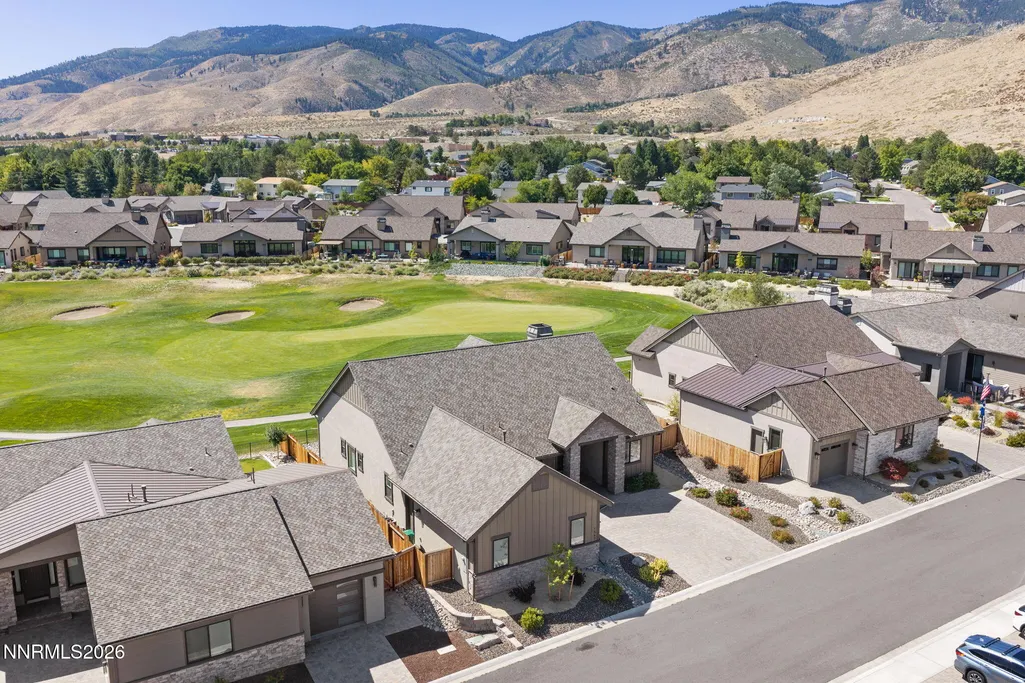
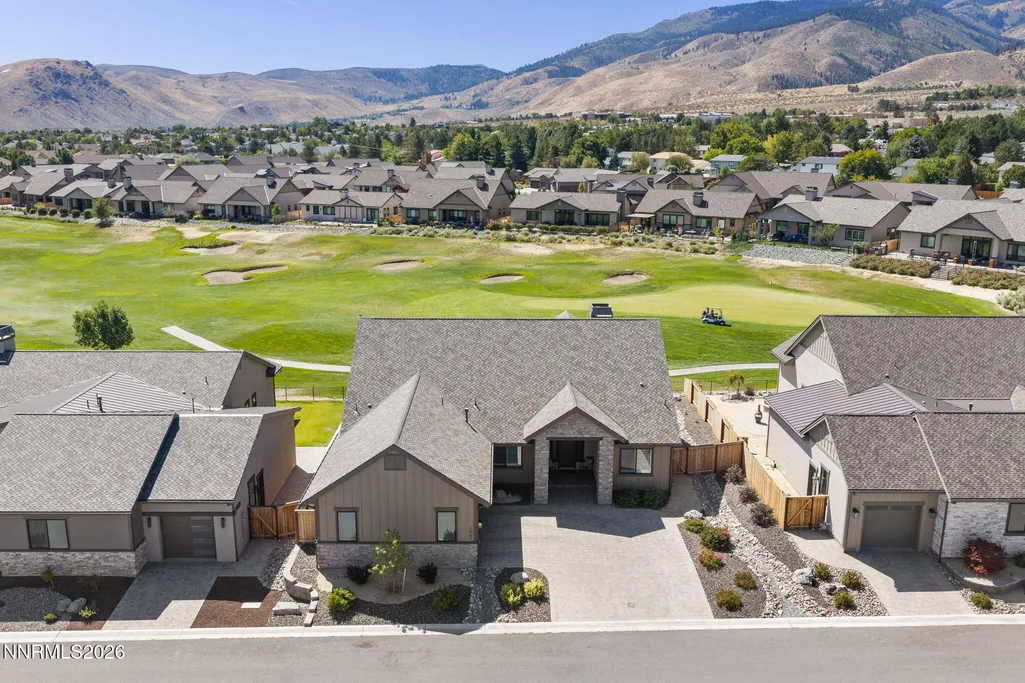
Views - Golf Course
Address
1567 White Hawk Lane, Carson City, NV
Price
$ 1,095,000
Property Attributes
- MLS#260012019
- TypeSingle Family
- Listing Status Active
- CountyCarson City
- CityCarson City
- NeighborhoodSilver Oak
- Zip89703
- StyleSingle Family Residence
- Year Built2022
- Taxes$ 7314
- Price$ 1,095,000
- Bedrooms4
- Full Bathrooms3
- Half Bathrooms0
- Sqr Footage2419
- Lot Size0.18 Acres
Data Source:
Northern Nevada Regional MLS (NNRMLS)
Property Description
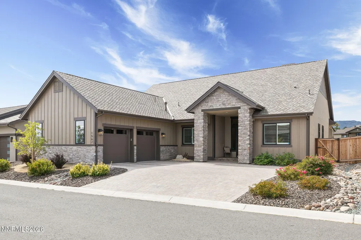
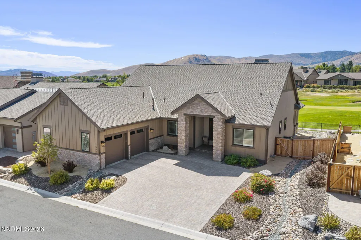
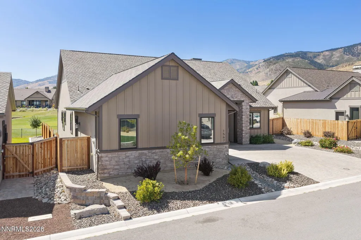
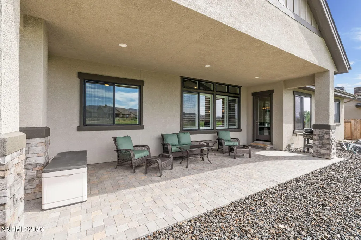
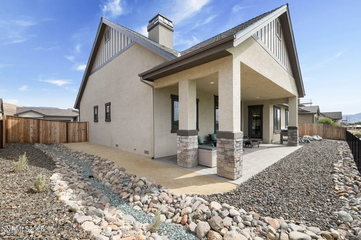
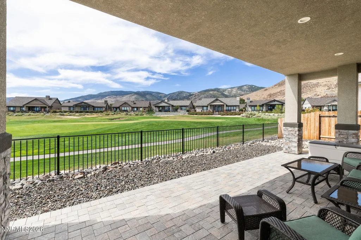
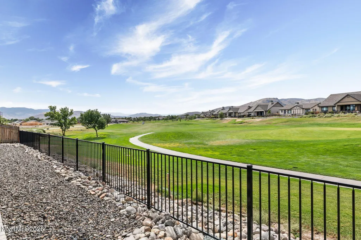
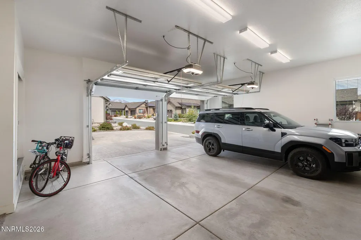
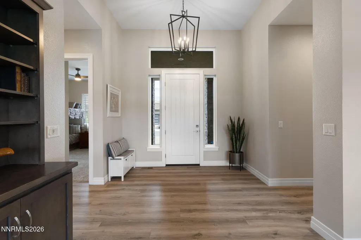
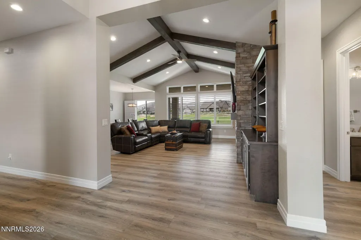
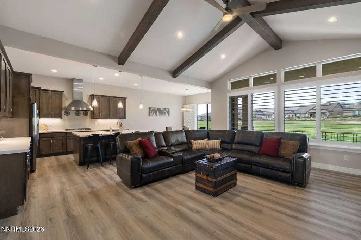
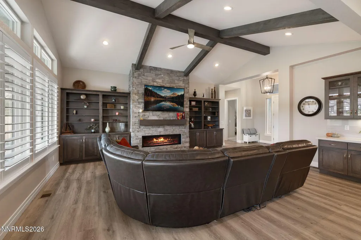
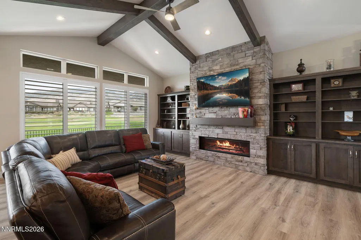
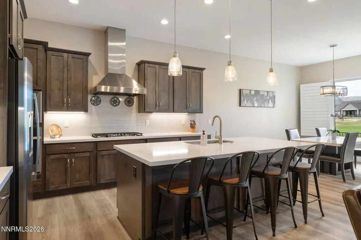
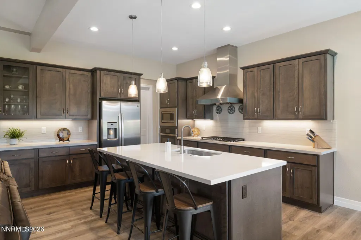
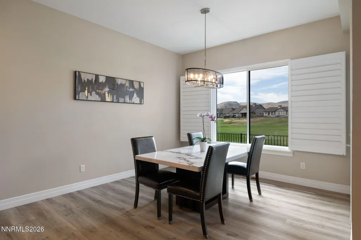
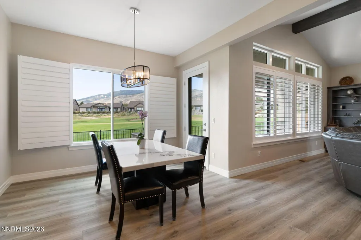
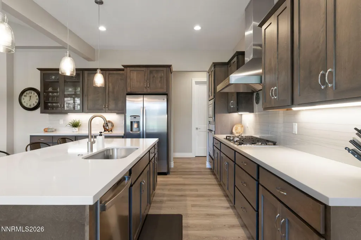
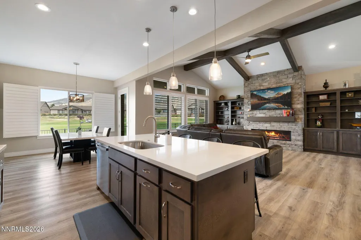
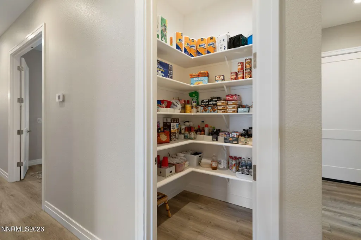
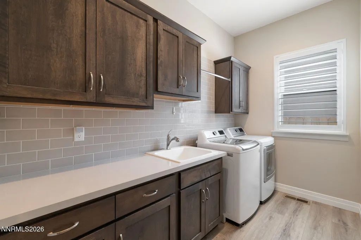
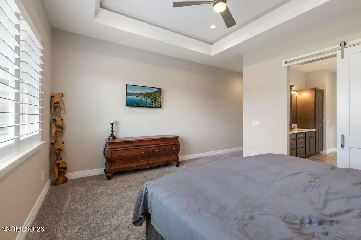
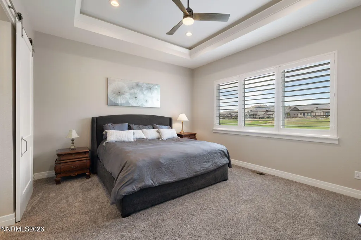
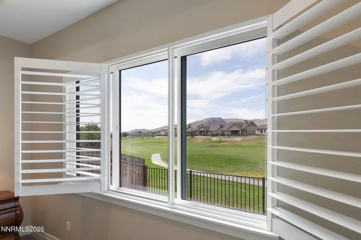
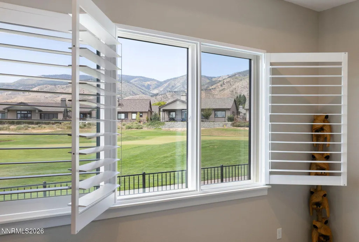
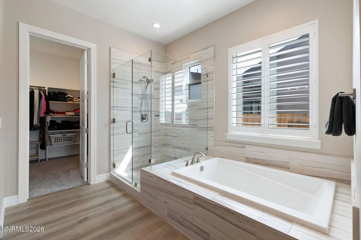
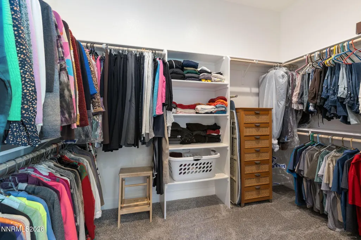
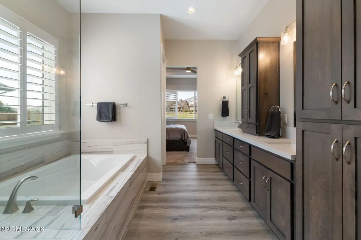
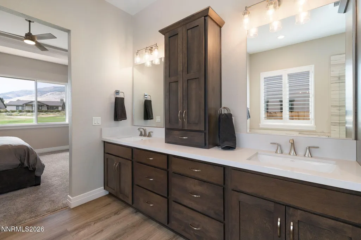
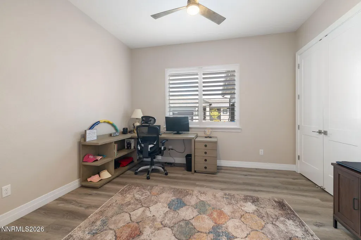
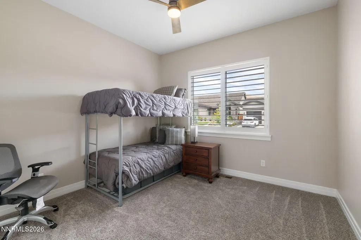
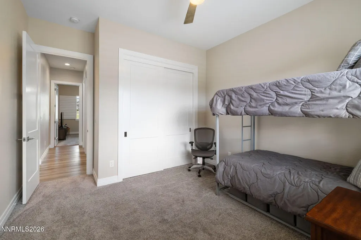
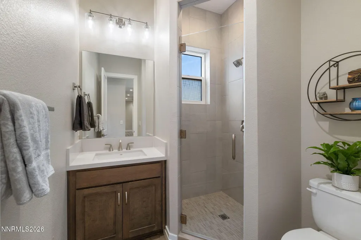
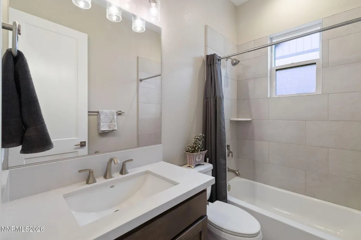
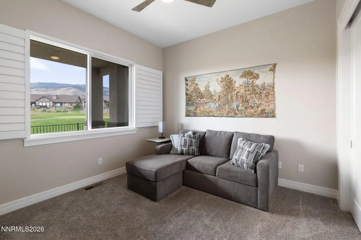
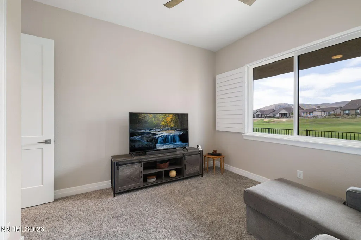
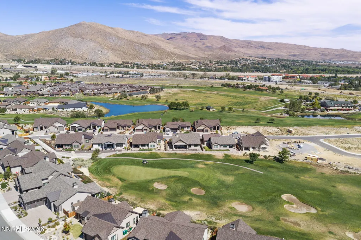
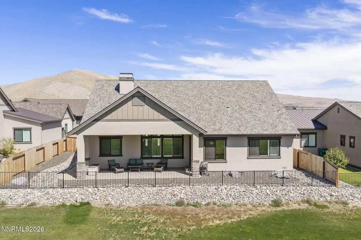
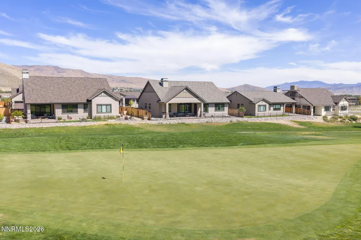
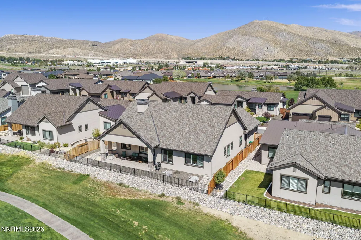
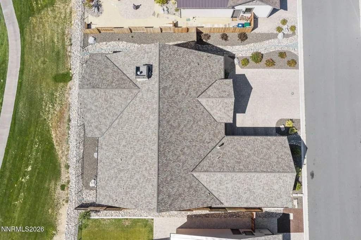
Exceptional Golf Course & Sierra Nevada Views. Enjoy some of the best views in the neighborhood, with serene Sierra Nevada Mountain vistas and views across the green of tee #17 at Silver Oak. Situated on a quiet street, this meticulously maintained, nearly new, 4-bedroom, 3-bath home offers thoughtful design with over 100k in upgrades. The great room features vaulted beamed ceiling, upgraded linear fireplace with floor-to-ceiling stonework, built-in bookshelves and additional cabinetry. The gourmet kitchen is finished with quartz countertops, quartzite backsplash, GE Profile appliances, upgraded range hood, under/over cabinet lighting, extended cabinets, and a large walk-in pantry. Premium luxury vinyl flooring and upgraded lighting fixtures, 8-foot doors with upgraded millwork, custom plantation shutters, and modern ceiling fans add to the home's functionality and style. Large double-pane windows fill the home with natural light while showcasing the surrounding golf course and breath-taking mountain views. Step outside onto the impressive 31-foot covered patio which offers ample privacy between neighbors. The split-bedroom floor plan provides privacy and flexibility. The spacious primary suite occupies its own wing and features a 10' x 12' walk-in closet and a well-appointed bathroom with a shower, soaking tub, and additional custom cabinetry. Three additional bedrooms offer generous closets and two additional bathrooms provide convenience for family and guests. French doors lead to 4th bedroom which can be used as a home office or fitness room. Additional features include 95 percent efficient furnace, convenient coat closet and laundry off garage, low-maintenance landscaping, and abundant closets, built-ins, and storage throughout. The oversized 708 sq. ft. two-car garage includes an EV plug and water softener loop with plumbing for a sink. There is a large paver driveway and ample side yard which can potentially be converted to RV storage. A Presidential 50-year roof provides added peace of mind. Ideal location near Carson City's hospital, shopping, freeway access, and local trails. Enjoy an easy commute of approximately 20 minutes to Reno and 35 minutes to Lake Tahoe.
| Elementary School | Middle School | High School |
|---|---|---|
| Fritsch Elementary School | Carson Middle School | Carson High School |
| Price History | |
|---|---|
| 9/17/2026 | Listed $1,095,000 |
General Features
| Sewer | Public Sewer |
|---|---|
| Heating | Fireplace(s),Forced Air,Natural Gas |
| Cooling | Central Air |
| Utilities | Cable Available,Electricity Connected,Natural Gas Connected,Sewer Connected,Water Connected,Underground Utilities |
| Possession | Close Of Escrow |
| Roof | Composition,Pitched,Shingle |
| Appliances | Dishwasher,Disposal,Dryer,Gas Cooktop,Microwave,Oven,Refrigerator,Washer |
| Zoning | Sf12p |
| HOA Fee | 83 |
| Garage Spaces | 2 |
| Patio/Porch Features | Covered,Patio |
| Security Features | Smoke Detector(s) |
| Construction Materials | Insulation - Blown-In,HardiPlank Type,Stone Veneer,Stucco |
| Year Built | 2022 |
| View | Golf Course,Mountain(s) |
| Stories Count | 1 |
| Levels | One |
| Property Subtype | Single Family Residence |
| Assoc Fee Paid Per | Quarterly |
| County | Carson City |
| New Construction | false |
| Property Type | Residential |
| Association Amenities | None |
| HOA | true |
| Attached Garage | true |
| Subdivision Name | Silver Oak |
| Garage Y/N | true |
| Other Structures | None |
| Full Baths | 3 |
| Status | Active |
| High School | Carson |
| City | Carson City |
| Association Name | Silver Oak |
| Senior Community Y/N | false |
| Lot Size Units | Acres |
| Lot Size Square Feet | 8015 |
| Spa Features | None |
| Elementary School | Fritsch |
| Tax Annual Amount | 7314.43 |
| Middle/Junior High School | Carson |
| Virtual Tour | https://listings.mousepadreno.com/sites/rkpmxywp/unbranded |
| Standard Status | Active |
| Sewer_co_Public_sp_Sewer | true |
| Heating_co_Fireplace_lparen_s_rparen_ | true |
| Utilities_co_Cable_sp_Available | true |
| Utilities_co_Underground_sp_Utilities | true |
Interior Features
| Interior Amenities | Ceiling Fan(s),Entrance Foyer,High Ceilings,Kitchen Island,Pantry,Smart Thermostat,Vaulted Ceiling(s),Walk-In Closet(s) |
|---|---|
| Flooring | Carpet,Luxury Vinyl |
| Total Fireplaces | 1 |
| Fireplace Features | Gas,Insert |
| Common Walls | No Common Walls |
| Air Conditioning Y/N | true |
| Heating Y/N | true |
| Window Features | Double Pane Windows,Vinyl Frames |
| Fireplace Y/N | true |
| Laundry Features | Cabinets,Laundry Room,Sink,Washer Hookup |
| Total Bedrooms | 4 |
| LivingAreaSource | Assessor |
| Total Baths | 3 |
| Disposal | true |
| Heating-Forced Air | true |
Exterior Features
| Exterior Amenities | Rain Gutters |
|---|---|
| Fencing | Back Yard |
| Parking Features | Attached,Electric Vehicle Charging Station(s),Garage,Garage Door Opener |
| Lot Features | Landscaped,Level,Sprinklers In Front,Sprinklers In Rear |
| Water Source | Public |
| Total Parking | 4 |
| Lot Size Area | 0.18 |
| Foundation Details | Insulated Foundation,Concrete Perimeter,Crawl Space |
| Spa | false |
| Building Area Total | 2419 |
| Lot Size Acres | 0.18 |
| Road Frontage Type | Public |
| Road Responsibility | Public Maintained Road |
| Horse Y/N | false |
Amenities
- Foreclosure
- Views
- Short Sale
- New Construction
- Adult 55+
- Lease To Own
- No HOA Fees
- Furnished
- Primary On Main
- Air Conditioning
- Seller Finance
- Green
- Fixer Upper
- Horse
- Golf
- Fireplace
- Deck
- Garage
- Basement
- Pool
Property vs Single Family Average in 89703
Price
Taxes
Year Built
 The data relating to real estate for sale on this web site comes in part from the Broker Reciprocity program of the Northern Nevada Regional Multiple Listing Service®. Real estate listings held by brokerage firms other than the owner of this site are marked with the Broker Reciprocity logo and detailed information about those listings includes the name of the listing brokerage. Copyright 2026 of the Northern Nevada Regional Multiple Listing Service MLS. All rights reserved.
 The data relating to real estate for sale on this web site comes in part from the Broker Reciprocity Program of the Tahoe Sierra Multiple Listing Service. Real estate listings held by brokerage firms other than Tahoe Sierra Board of Realtors are marked with the Broker Reciprocity logo and detailed information about them includes the name of the listing brokers.
The information being provided is for consumers' personal, non-commercial use and may not be used for any other purpose other than to
The data relating to real estate for sale on this web site comes in part from the Broker Reciprocity Program of the Tahoe Sierra Multiple Listing Service. Real estate listings held by brokerage firms other than Tahoe Sierra Board of Realtors are marked with the Broker Reciprocity logo and detailed information about them includes the name of the listing brokers.
The information being provided is for consumers' personal, non-commercial use and may not be used for any other purpose other than to
 Incline Village Board of REALTORS® All information deemed reliable but not guaranteed. All properties are subject to prior sale, change or withdrawal. Neither listing broker(s) or information provider(s) shall be responsible for any typographical errors, misinformation, misprints and shall be held totally harmless. Listing(s) information is provided for consumer's personal, non-commercial use and may not be used for any purpose other than to identify prospective properties consumers may be interested
 Information being provided is for consumers' personal, non-commercial use and may not be used for any purpose other than to identify prospective properties consumers may be interested in purchasing. Information deemed reliable but not guaranteed
© Copyright South Tahoe Association of Realtors. All rights reserved.
Information being provided is for consumers' personal, non-commercial use and may not be used for any purpose other than to identify prospective properties consumers may be interested in purchasing. Information deemed reliable but not guaranteed
© Copyright South Tahoe Association of Realtors. All rights reserved.
